Studio 01 · Eight questions
Style Finder
A short diagnostic that reads your habits rather than your taste and returns one of six coherent design directions, with the materials, colours and mistakes that belong to it.
It is Sunday at four in the afternoon. Where are you?
The wall behind the sofa should be
Your relationship with objects
The most important room in the house is
Ideal number of people in the house on a normal weekend
A surface that has visibly aged is
Your budget priority, honestly
In February, the house should feel
Your direction
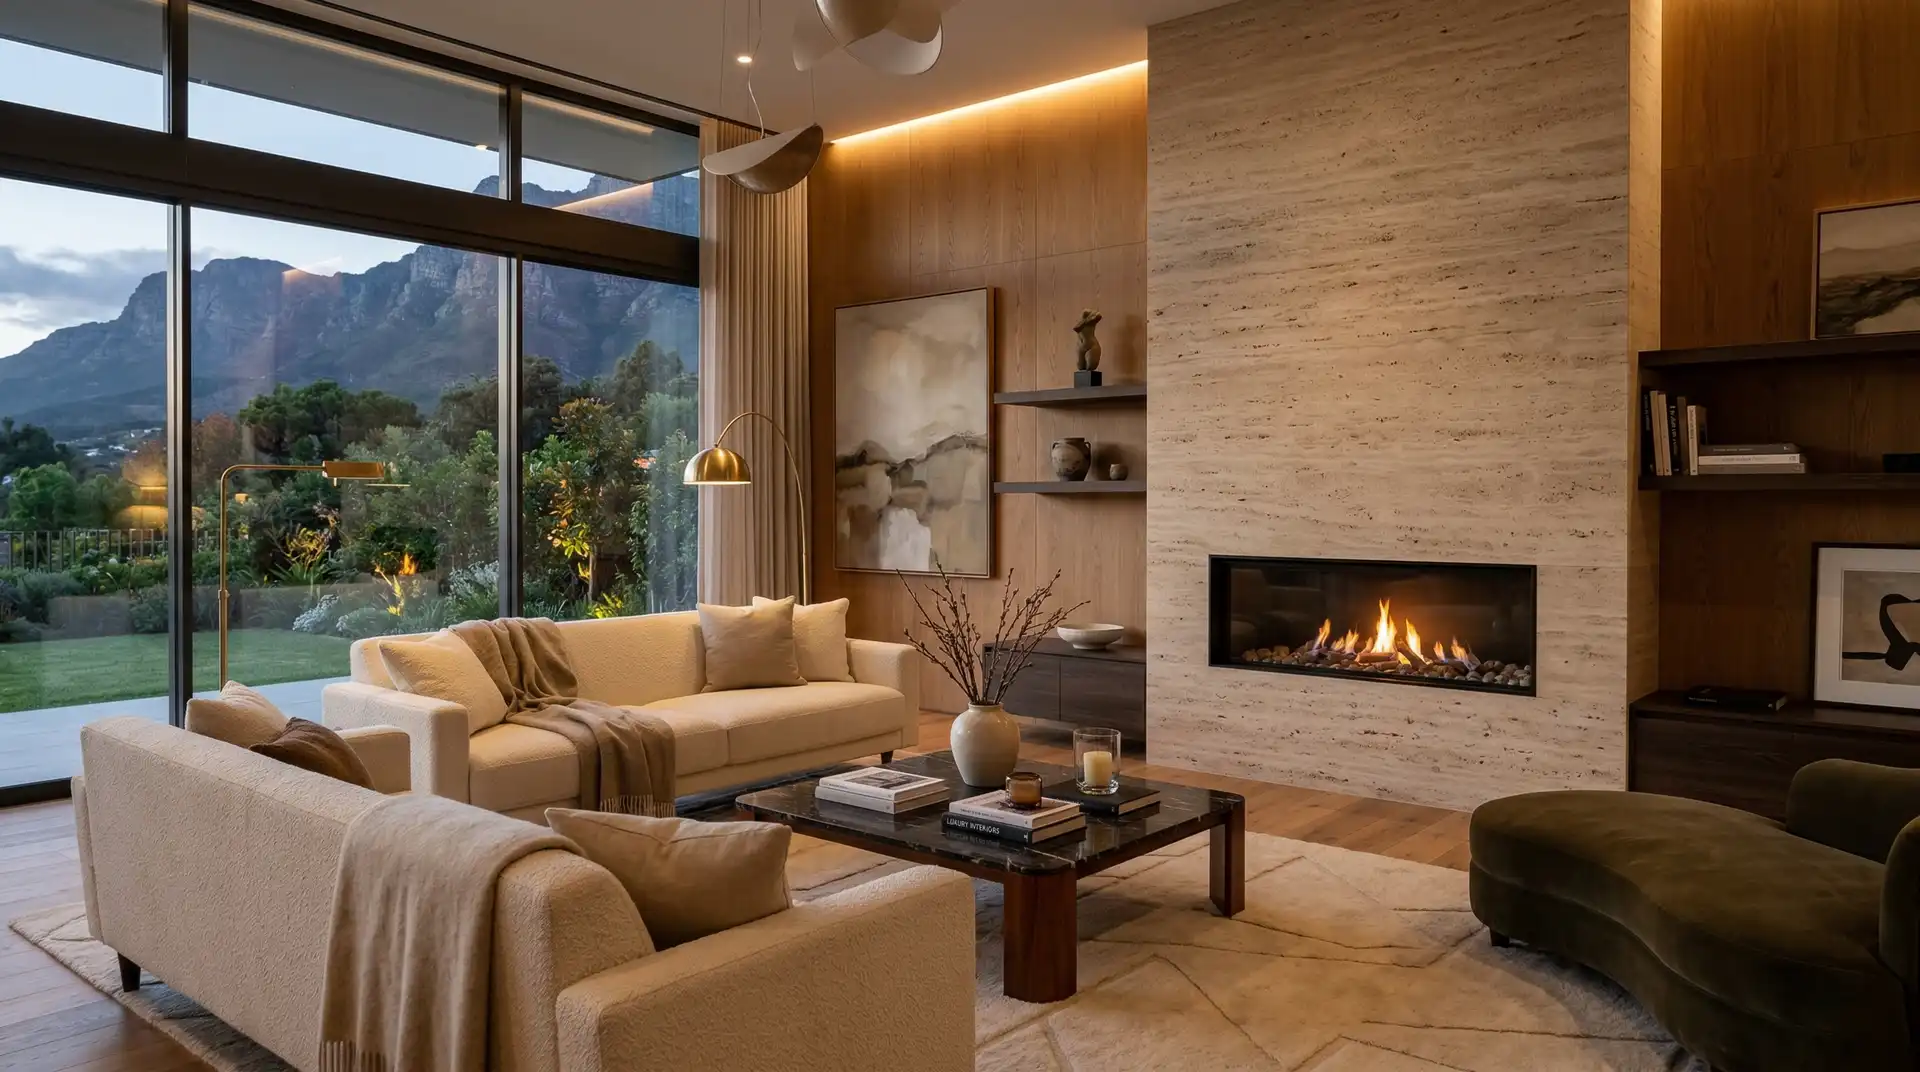
Modern Mediterranean
Mass, shade and lime, with everything opened up.
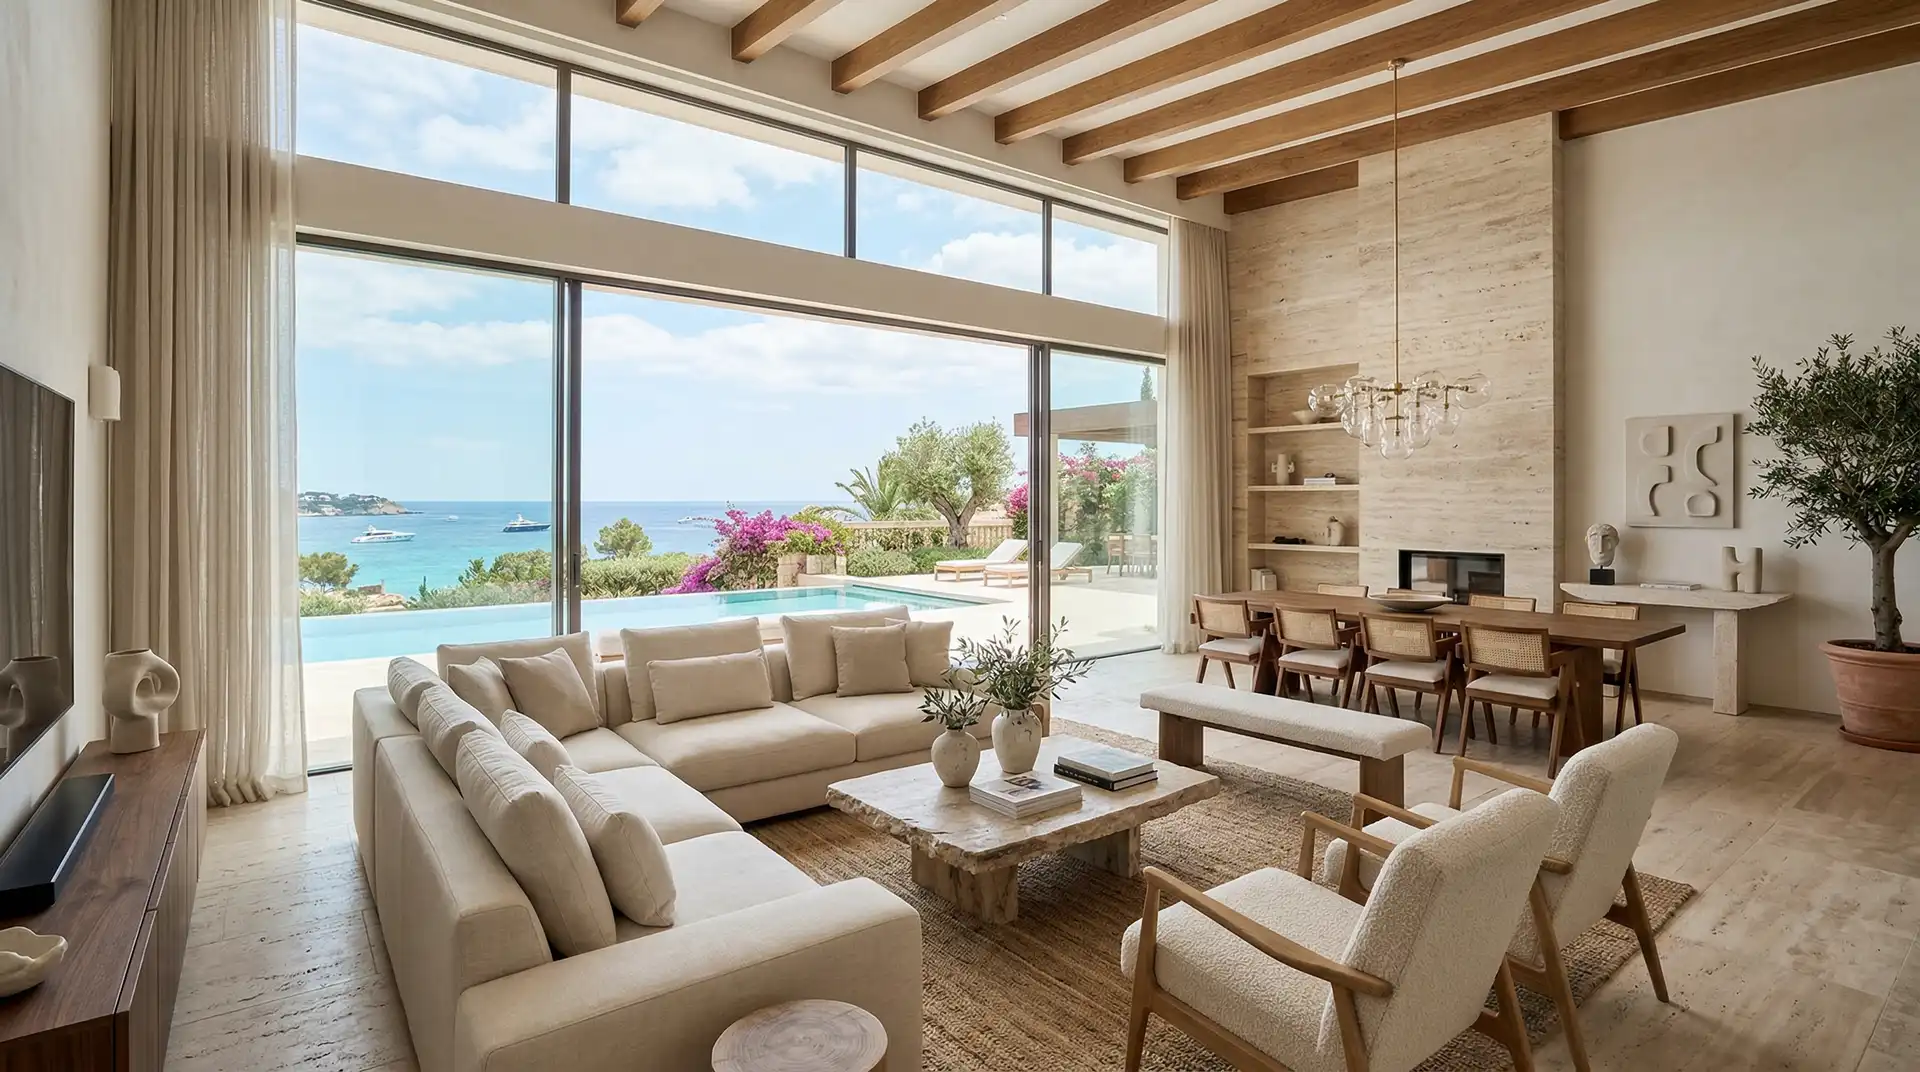
You want the house to feel cool and quiet in August and to work with doors open. That argues for thick walls, deep reveals, lime finishes and one honest stone running from the kitchen out to the terrace. Colour comes from the material, not from paint.
Four moves that belong to it
- Lime or clay walls in a warm off-white
- Honed limestone inside, brushed outside
- Deep overhangs rather than blinds
- Olive, rosemary and gravel instead of lawn

Your direction
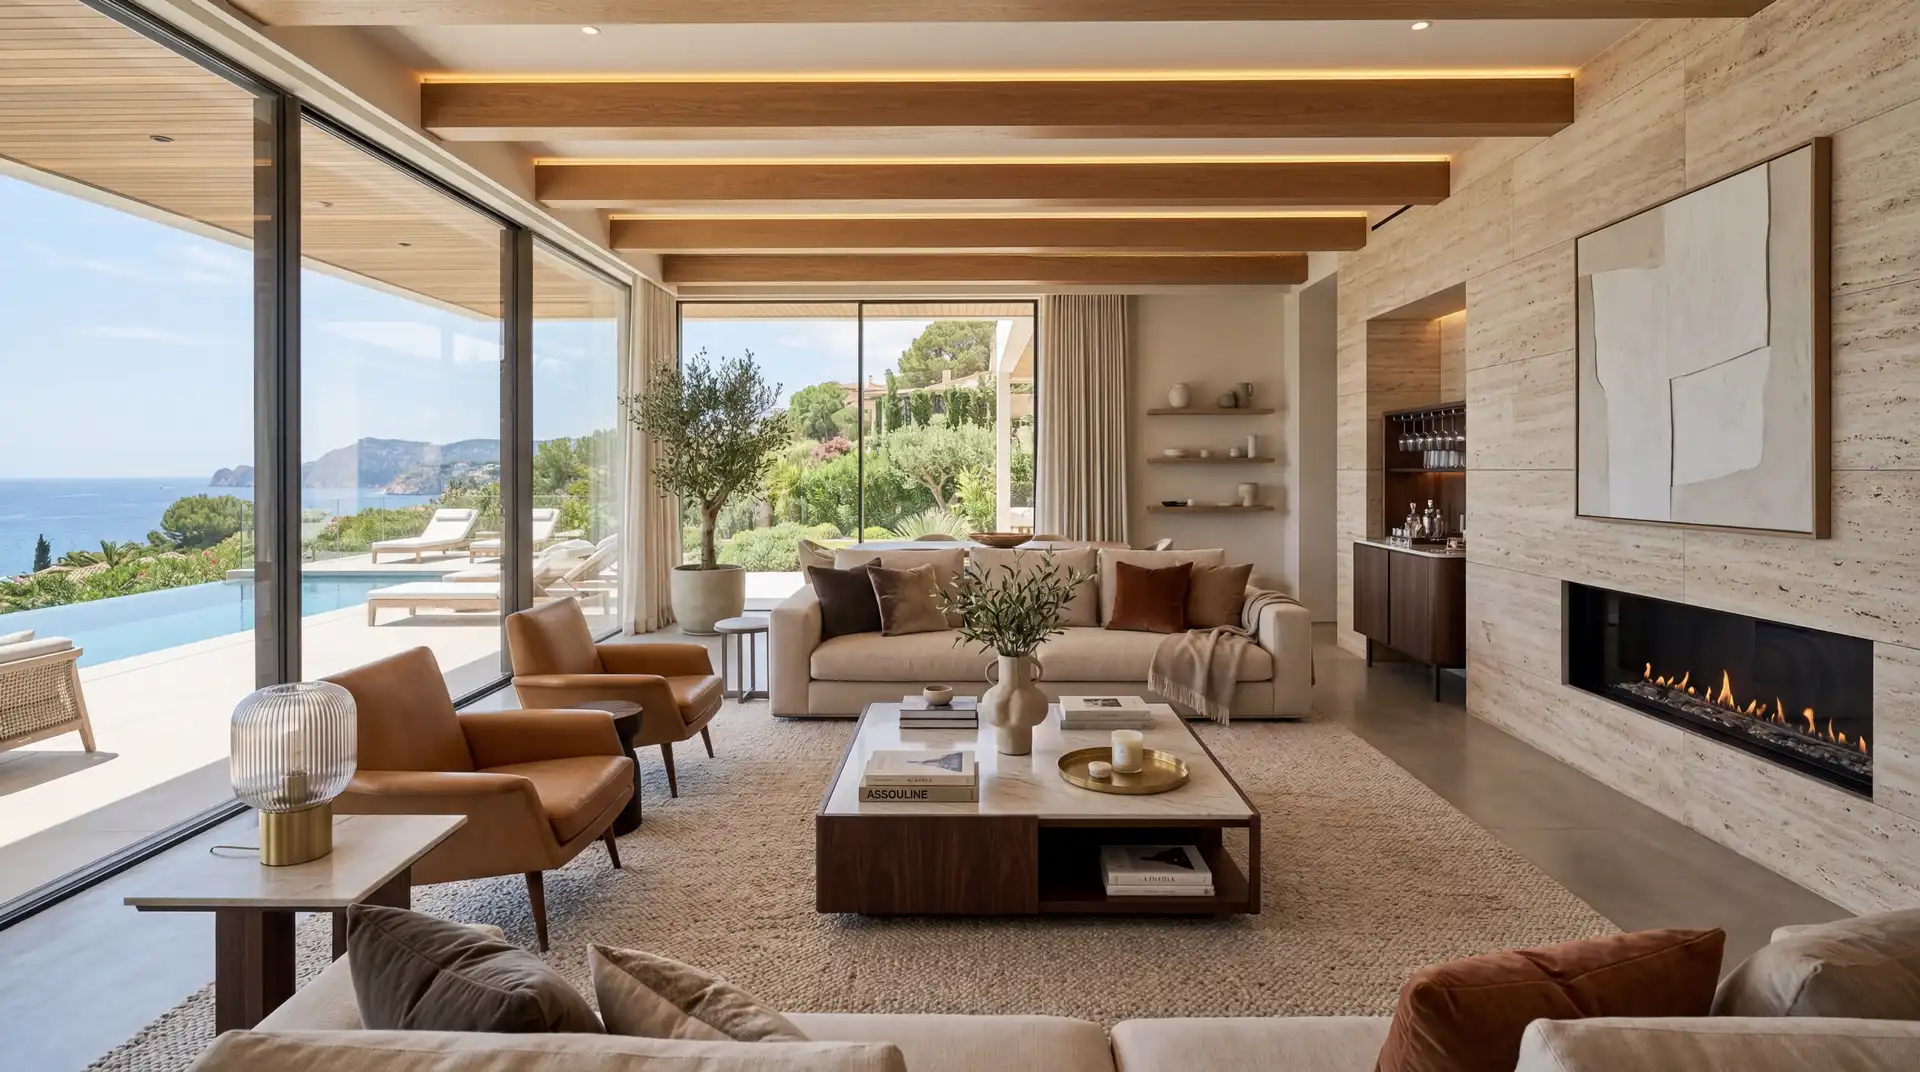
Warm Minimal
Few things, no hard edges, everything put away.
Your instinct is to subtract. The risk in that is a room that reads as a showroom, so the warmth has to come from surface and light rather than from objects: matt plaster, oiled oak, wool, and a lighting scheme with three layers and no ceiling grid.
Four moves that belong to it
- One wall of full-height storage, everything behind doors
- Tinted ceiling, same family as the walls
- Two materials for warmth in every view
- Dimmable accent light washing one surface
Your direction
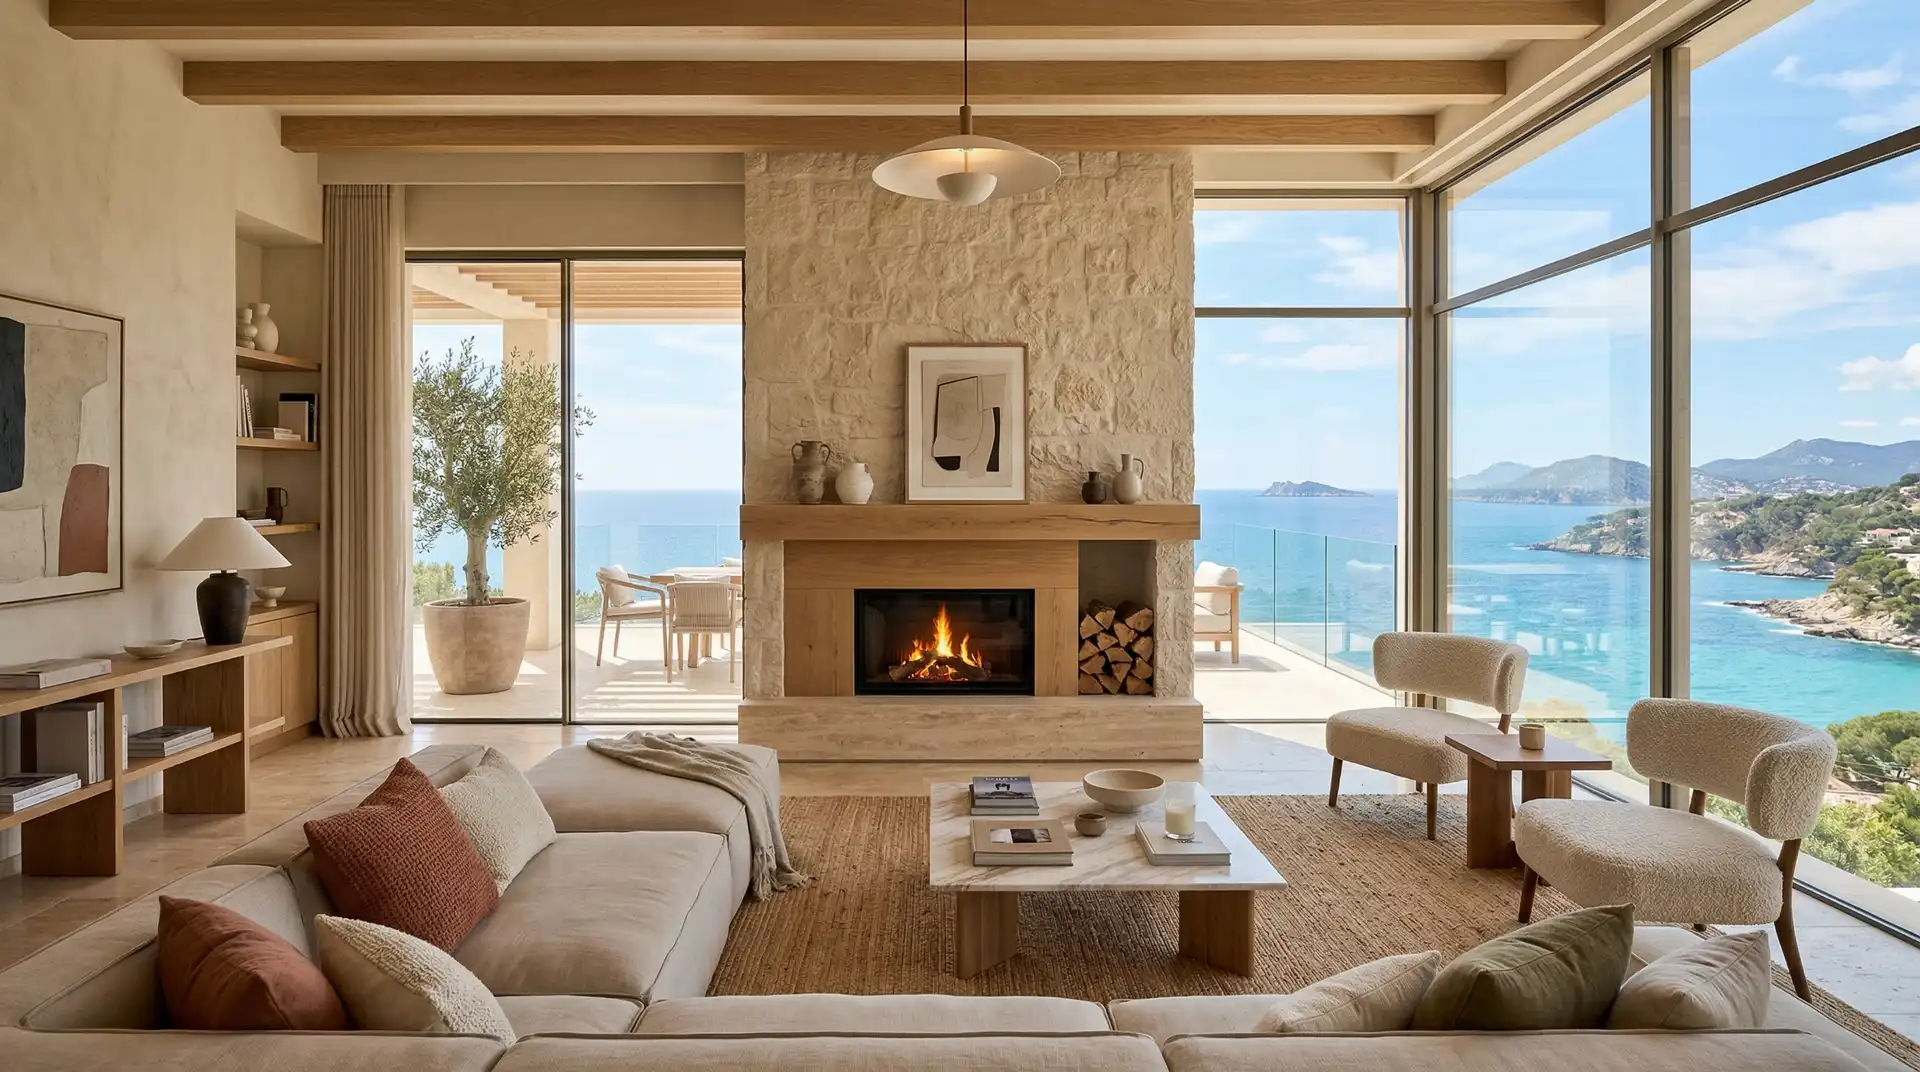
Rustic Modern
Old bones, contemporary plan, nothing pretending to be older than it is.
You are drawn to the beam, the stone wall, the hand-made surface, but not to the theme-park version. The discipline is to keep the old material raw and the new material plainly new: flush doors, no architrave, hidden lighting, and one visible junction between the two.
Four moves that belong to it
- Expose the structure, leave it unpolished
- New elements flush, plain and unmoulded
- Iron, linen, unglazed terracotta
- Lighting concealed, never period fittings
Your direction
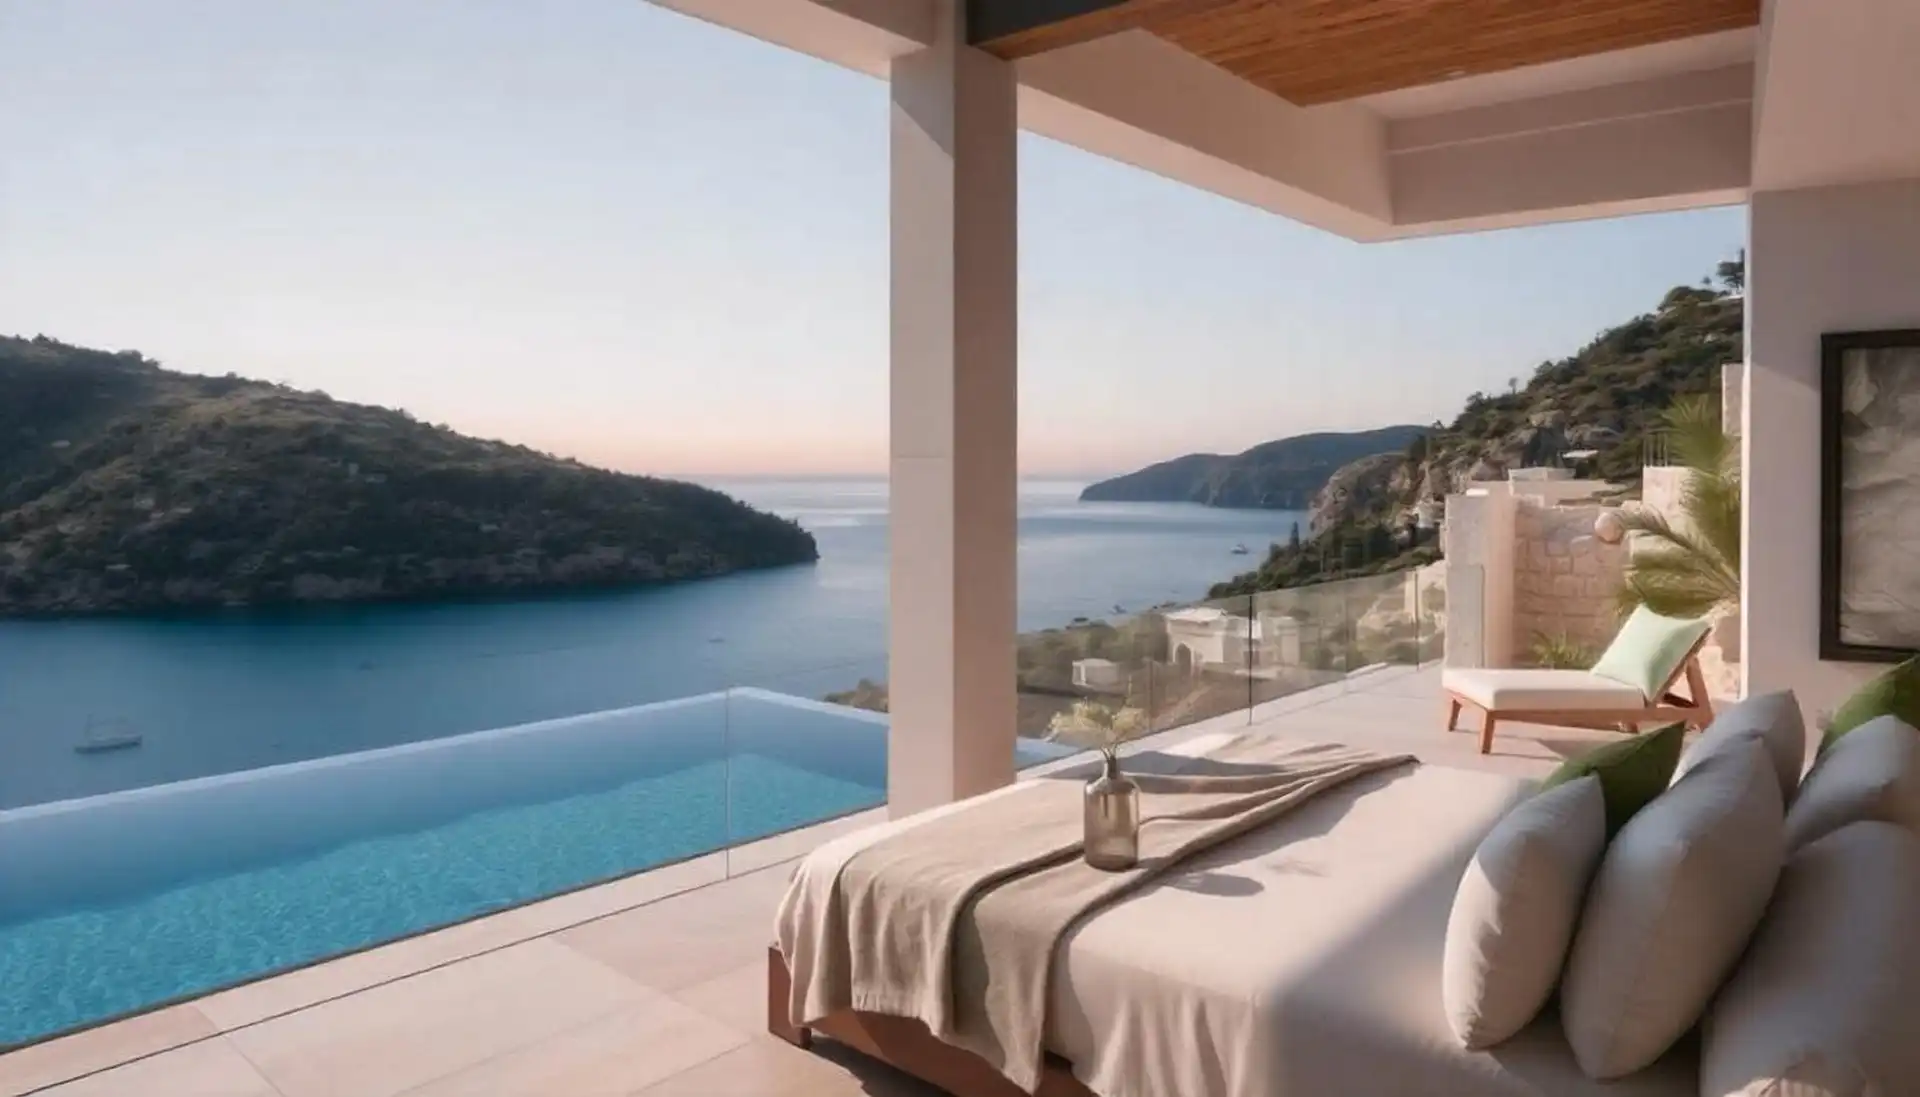
Coastal Classic
Pale, generous, built to survive salt and guests.
The house is used hard and mostly in summer. Everything should be robust, washable and pale enough to feel cool at three in the afternoon: slipcovers, painted timber, stone that hides sand, and a plan where wet feet never cross a rug.
Four moves that belong to it
- Loose covers you can put in a machine
- Stainless 316 for anything outdoors
- Outdoor shower and a proper drying route
- Pale floor that hides sand rather than showing it
Your direction
Sculptural Concrete
One material, one gesture, very few objects.
You want the building itself to be the interior. That works only if the concrete is worth looking at, which means board layout drawn as an elevation, a warm aggregate and a mix low enough in cement to read bone rather than grey. Everything else in the room then has to be soft.
Four moves that belong to it
- Board-marked walls, drawn not delegated
- Wool, linen and leather to soften every hard plane
- Shadow gaps everywhere, no cornices
- One large opening rather than a glazed wall

Your direction
The Garden House
The plan is arranged around what is outside it.
For you the building is a frame for a garden, a courtyard and a table under a tree. The plan should be thin, lit from two sides, with flush thresholds everywhere and rooms that lose their function when the doors open. Spend on the ground, not on the joinery.
Four moves that belong to it
- Flush thresholds on every opening
- Courtyard or a sheltered corner as the main room
- One canopy tree per outdoor room
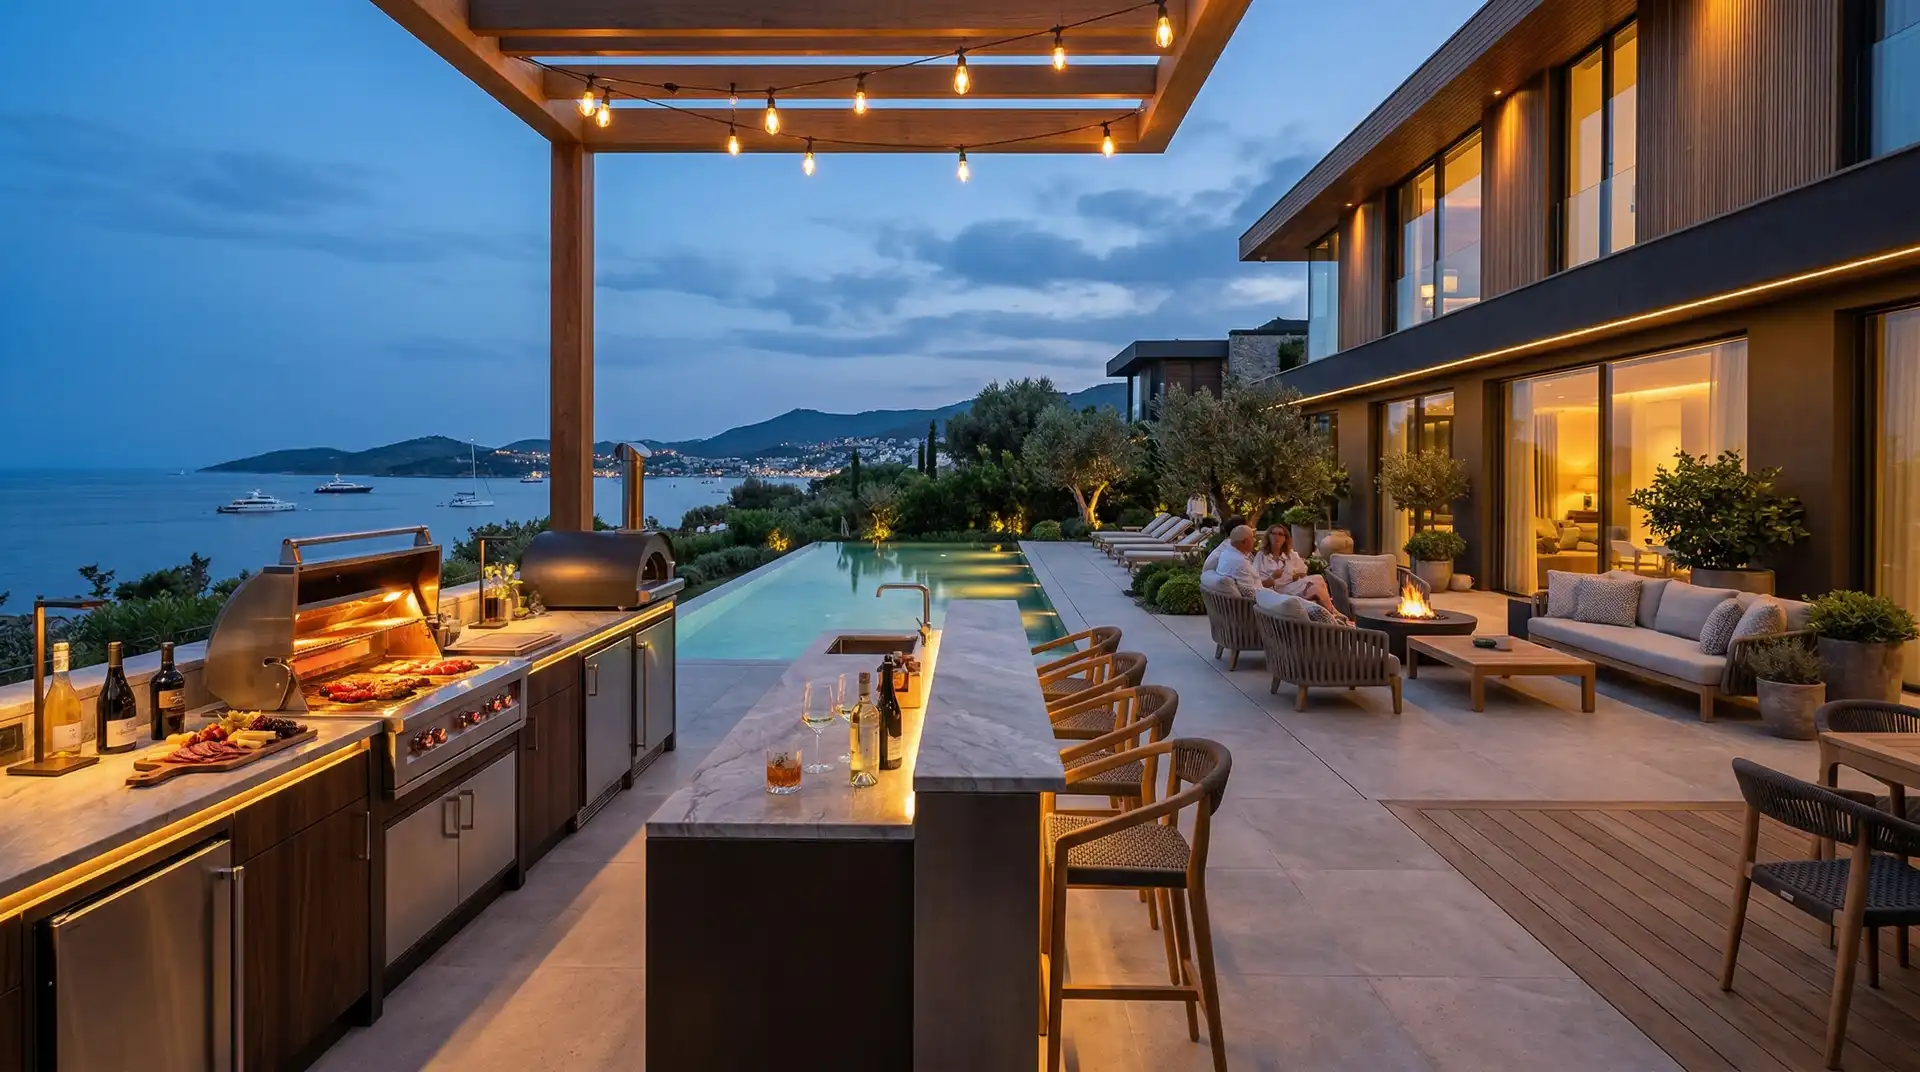
- Outdoor kitchen with a sink and hot water
 02
02Palette Studio
Choose a room, an orientation and a temperature. Get a five-part palette with the surface each colour belongs on.
 03
03Daylight Compass
Your latitude, your orientation, your window head height. How deep the light reaches and how much overhang you need.
 04
04Proportion Lab
Put in the room. Get the rug size, the seat spacing, the hanging height and whether the ceiling is too low for the plan.