01 · The building itself
Architecture
Houses that know where they stand. Structure, siting, light and the slow decisions that decide whether a building ages well or merely gets older.

Material
The Quiet Monolith
Concrete spent forty years shouting. The houses that matter now use it the way a good tailor uses canvas: structural, invisible, decisive.
6 further pieces

How a House Meets Its Cliff
Every dramatic site offers the same three options: sit on it, cut into it, or step down it. The choice is made in the first week and paid for over fifty years.

The Return of the Courtyard
The oldest plan in domestic architecture is back, and not for romantic reasons. A courtyard is the cheapest climate device a house can own.

Glass, Reconsidered
The picture window won. Now comes the reckoning: what a wall of glass costs in comfort, energy and privacy, and where it earns its place.

Roofs That Do Something
The fifth facade is where contemporary houses give up. It should be doing four jobs at once: shedding water, making shade, holding plant and carrying weight.

The Twelve Metre Rule
Daylight reaches about two and a half times the head height of a window into a room. Every dark house you have ever stood in ignored that number.
Building With the Wind
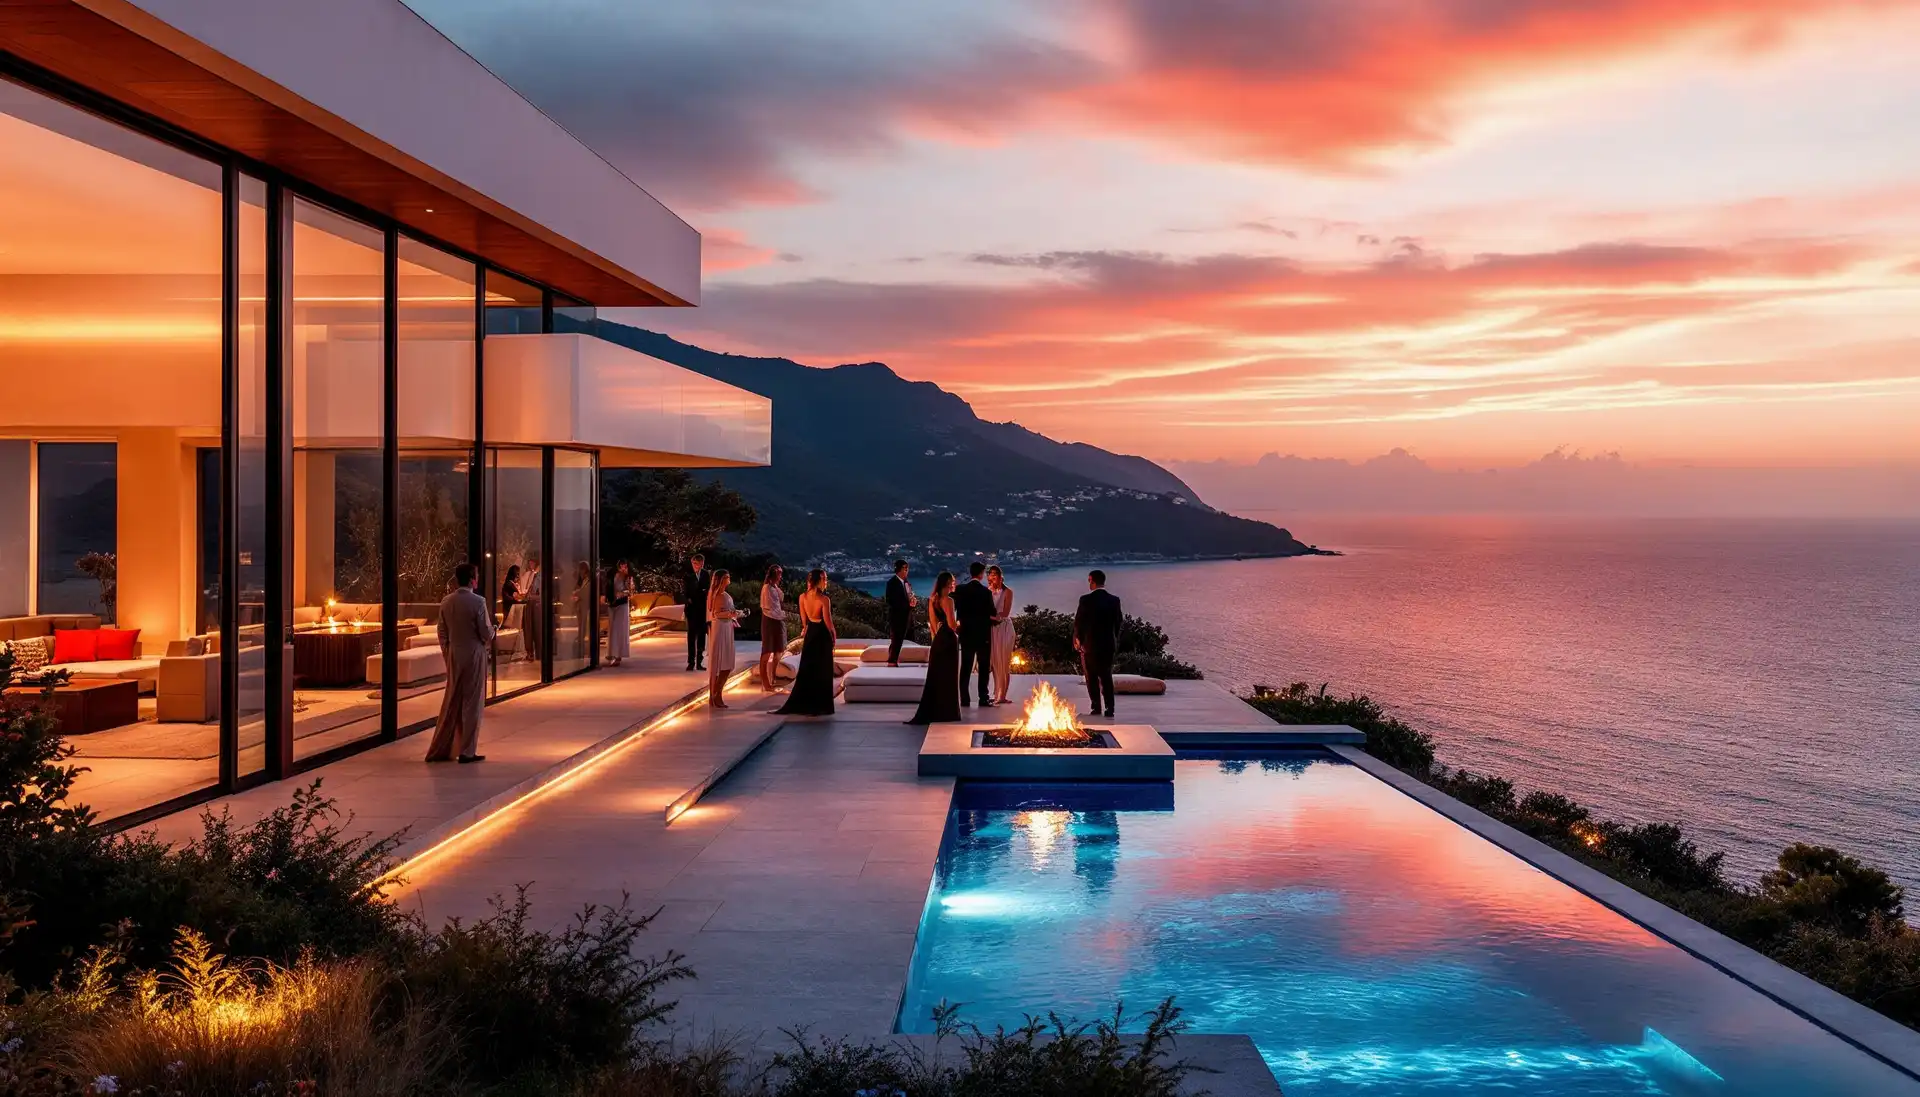
Wind decides where you sit, where you eat and where the pool is usable. Almost nobody surveys it, and every unused terrace is the result.
From the Index
Architecture
elements.
The pieces of a house that belong to this section, with the dimension that decides whether each one works.
Flush threshold
The single detail that decides whether a terrace is part of the house or a destination. Must be drawn before the slab is poured.
Deep roof overhang
Shades the glass, protects the sliding track, makes an outdoor room and gives the elevation a horizontal line that ages well.
Board-marked concrete
Structure and finish in one pour. Costs 15 to 30 per cent more than concrete that will be covered, and there is no second chance.
Courtyard
A chimney, a light well and a windless room disguised as a garden. Adds external wall, removes the need for cooling.
Clerestory window
The cheapest way to light the back of a deep room and the only one that adds no glare at eye level.
Shadow gap
Wall stops, ceiling begins, nothing explains itself. Replaces cornice, skirting and architrave in one move.