Architecture · Structure
Roofs That Do Something
The fifth facade is where contemporary houses give up. It should be doing four jobs at once: shedding water, making shade, holding plant and carrying weight.


Flat roofs won the argument on looks and then quietly lost it on performance, largely because a flat roof is not a roof at all. It is a horizontal waterproofing problem with a parapet around it.
That is not an argument against them. It is an argument for treating the roof as a piece of engineering with four separate jobs, and for checking that your design has answered all four.
Job one: get the water off
Every flat roof falls. The question is only whether it falls where you designed it to or where the slab happened to settle. Minimum practical falls are 1.5 per cent to the outlet, 2 per cent if you want the surface dry rather than merely drained.
Two outlets per drainage area, always, and both accessible without scaffolding. Overflow scuppers cut through the parapet at a level that guarantees water leaves the building before it reaches the door threshold. Standing water is not a leak, but it is a leak's rehearsal.
Job two: make shade
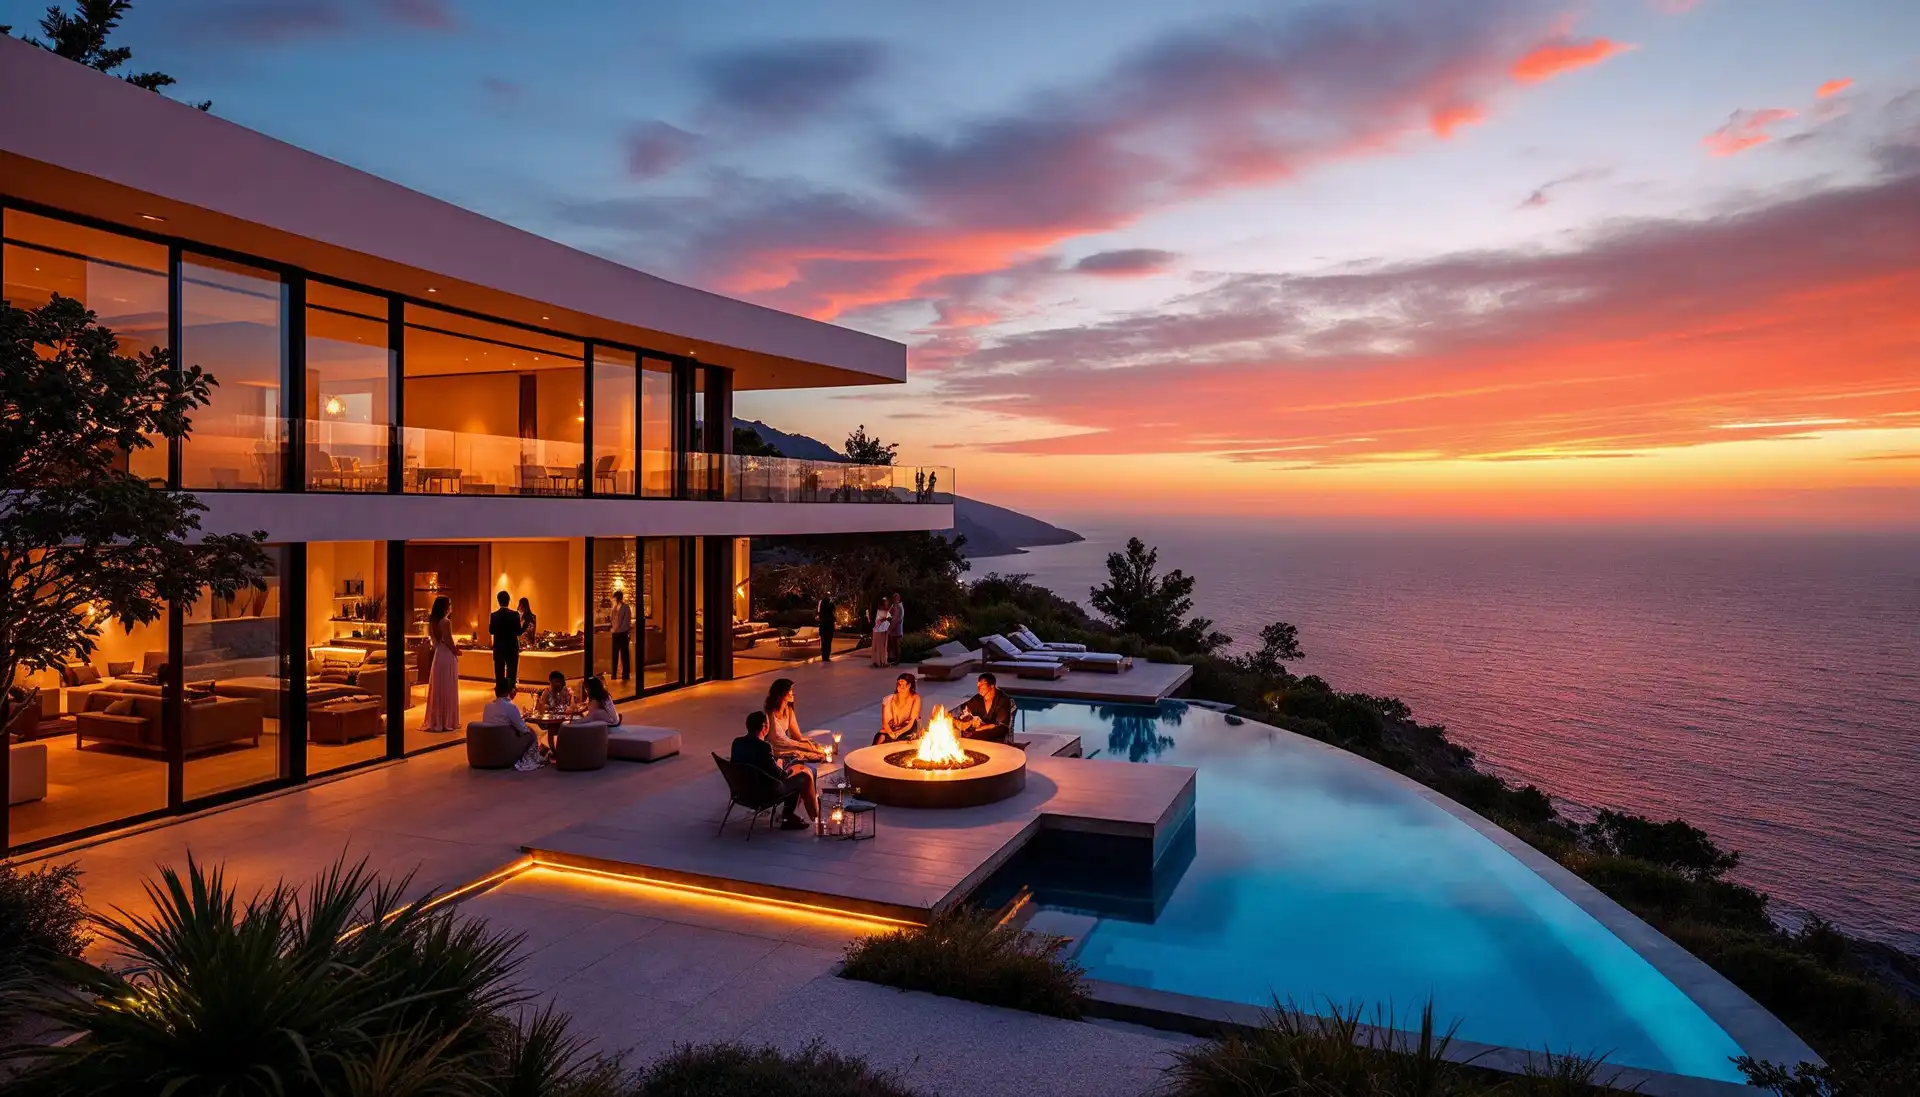
The cheapest shading device in architecture is a roof that keeps going. Extend the slab 2.5 metres past the glass and you have created an outdoor room, blocked the summer sun, protected the sliding track from rain and given the elevation a horizontal line that will still look calm in thirty years.
The structural cost of that cantilever is real but modest, particularly in concrete, where the reinforcement is already there and the formwork simply continues. The visual cost of not doing it is a house that looks like a box with holes in it.
If the roof stops where the wall stops, you have built a shed with better windows.
Rita Sanna, architect, Cagliari
Job three: carry plant without shame
Air handling, solar thermal, photovoltaic arrays, the heat pump nobody wants to hear: they all live on the roof, and in most houses they are added six months after the drawings were finished.
Design a plant zone from the start, screened by the parapet, with a drained maintenance walkway to it and a service route that does not cross the membrane. It costs almost nothing in the drawing and saves the elevation from the slow accumulation of grey boxes that ruins so many good houses by year five.
Job four: hold the building down
In exposed coastal sites, uplift matters more than downward load. Wind passing over a flat roof creates suction, strongest at corners and edges, and lightweight roof build-ups get peeled off in the exact places where the details were fussiest.
Ballast, mechanical fixing or adhesion: pick one deliberately, and make sure the specification names the wind zone. On a hilltop it is the difference between a roof and a sail.
The maintenance nobody schedules
A flat roof is the only part of a house that requires an appointment. Twice a year, somebody has to walk it, clear the outlets, check the upstands and look at the joints where the membrane turns up against something else.
Houses that do this last thirty years on a single membrane. Houses that do not fail at year twelve, almost always at an outlet blocked by leaves, in a storm, at three in the morning. The cost difference between those two outcomes is about forty euros a year in attention.
Build for that visit. An access hatch or a stair that a person can climb carrying a bucket, a walkway that keeps feet off the membrane, and outlets that can be cleared without lying flat on wet felt.
Membranes, ranked by how they fail
Single-ply synthetic sheets are welded, fast to lay, and fail at badly welded seams and at penetrations. Bituminous multi-layer systems are heavier, more forgiving, and fail from mechanical damage and heat ageing. Liquid applied systems detail beautifully around complicated penetrations and depend entirely on the applicator getting the thickness right, which cannot be checked afterwards.
For a house with a simple roof plan, a two-layer bituminous system remains the least dramatic choice. For a roof with fifteen penetrations, a liquid system installed by someone with references older than you are is worth the premium.
The single detail worth arguing about
The parapet. It is where the waterproofing turns up, where the coping sits, where the thermal bridge lives and where the elevation gets its edge. A thick parapet makes a house look like a wedding cake. A thin one, with the coping recessed and the membrane dressed behind it, makes a roof look like a line drawn in the air.
Ask to see a section through it at 1:5 before construction. If the architect does not already have one, that is the answer to a different question.