Architecture · Siting
How a House Meets Its Cliff
Every dramatic site offers the same three options: sit on it, cut into it, or step down it. The choice is made in the first week and paid for over fifty years.


The site visit that decides a hillside house takes about ninety minutes and usually happens before anyone has drawn a line. You walk the slope at the hour you expect to use the terrace. You find where the wind stops. You notice, if you are paying attention, that the view everyone came for is not the best view on the plot.
Three ways down
Sitting on it. The house is a plinth. Earth is retained behind, terraces are built forward, and the building presents a single horizontal line to the sea. It is the cheapest structure and the most brutal intervention, because everything that is not house becomes retaining wall.
Cutting into it. The house disappears into the slope, with a green roof, a sunken courtyard and one glazed face. Thermally superb, dramatically restrained, and expensive in exactly the ways nobody budgets for: waterproofing, drainage, and the ventilation that a buried building needs to stay dry.
Stepping down it. The building splits into two or three levels that follow the contour, connected by half-flights. It is almost always the right answer and almost always the one clients resist, because plans with three levels read as complicated and because stairs are unfashionable. In use, a stepped house is the one where every room gets a horizon and no room is at the back.
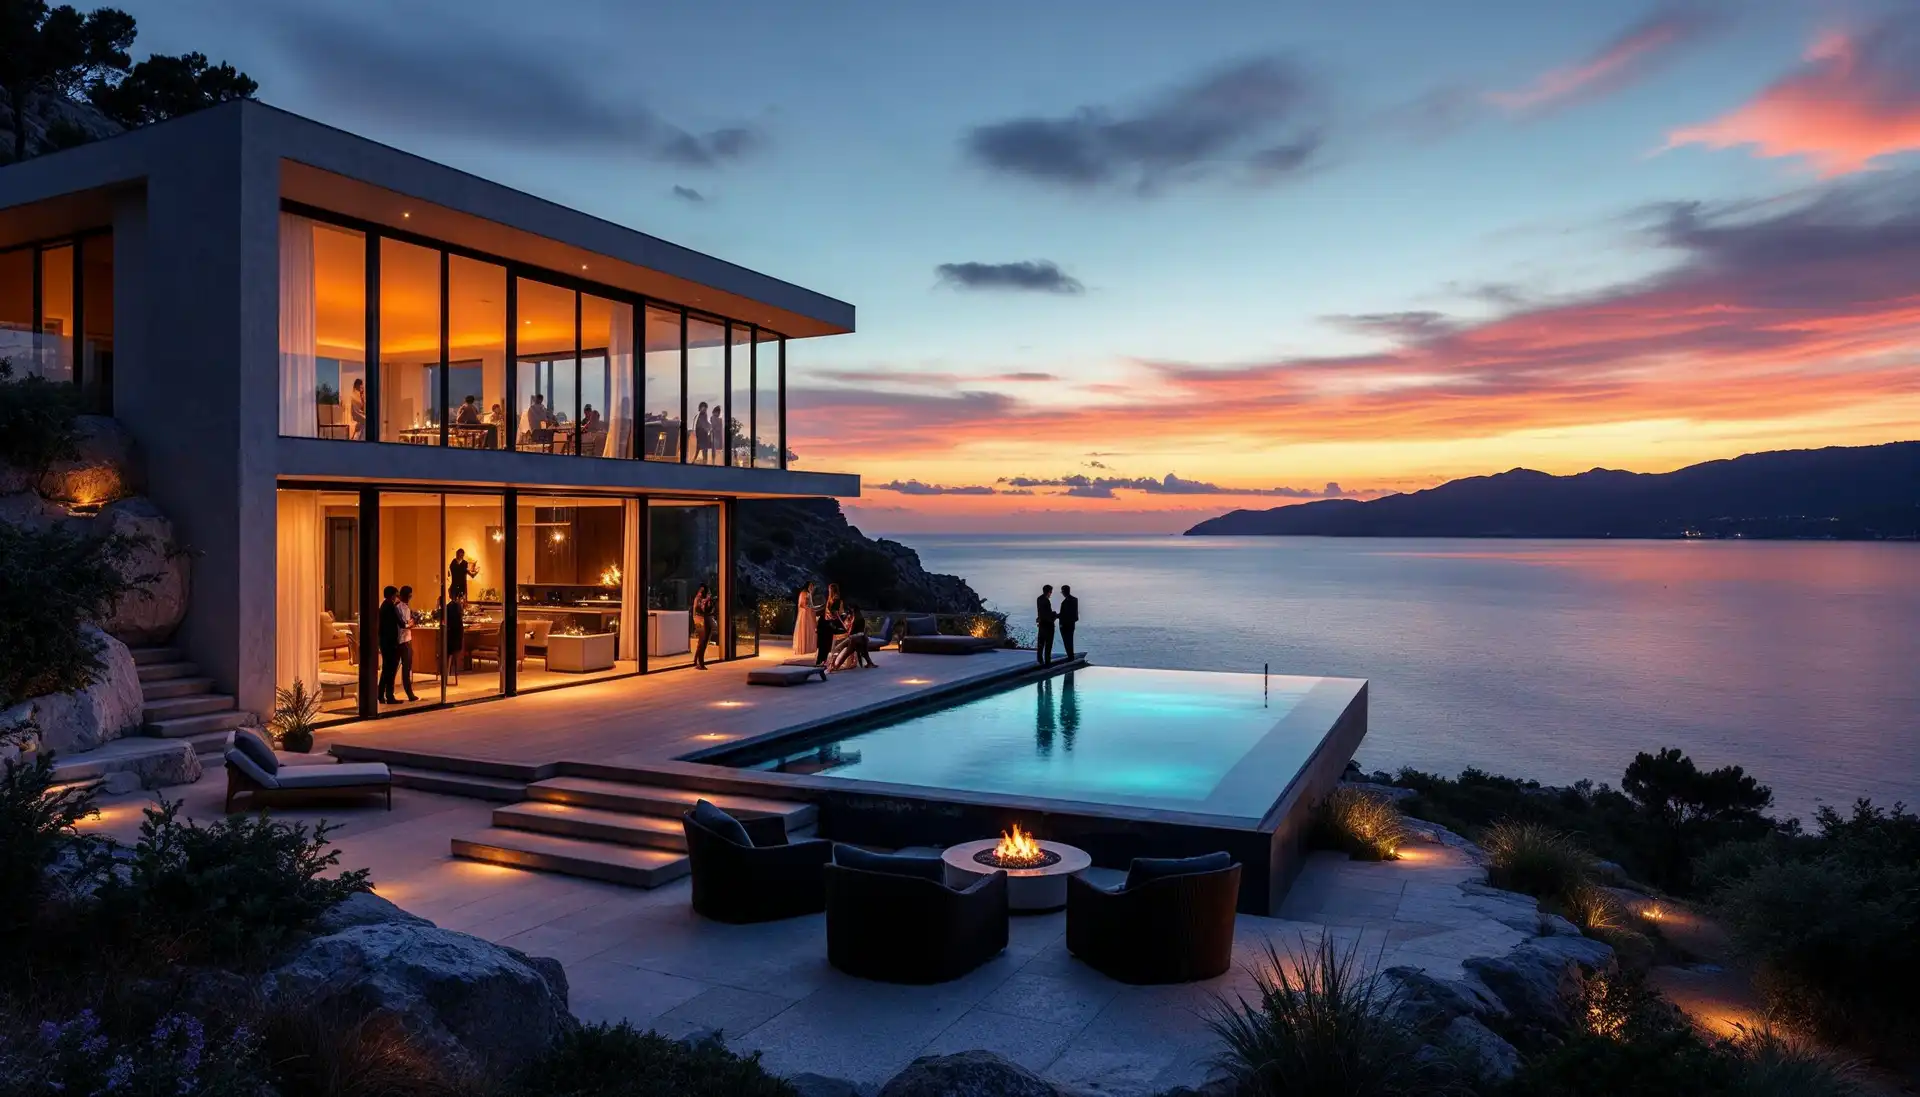
The gradient decides more than the architect does
Below eight per cent the slope is effectively flat and you can do as you please. Between eight and twenty per cent, stepping the section is cheaper than moving earth. Above twenty per cent you are building a structure, not a house: piles, anchors, ground investigation, an engineer who visits weekly, and a budget line for rock removal that can move by a factor of three between the survey and the invoice.
The rule that has never failed: get the geotechnical report before you buy the plot, not after. It costs a fraction of one per cent of the build and it is the only document that tells you what the site really is.
The site tells you what it wants. The client tells you what they want. The job is to find the sentence that is true for both.
Nikolas Feld, architect
Where the house should actually sit
Most owners place the building at the highest point, because the view is best there and because it feels like the natural gesture. It is usually wrong. The high point is the windiest, the most visible from below and the most expensive to service.
Sit slightly below the crest, and three things happen at once. The ridge behind you becomes a windbreak and a backdrop. The house stops being a silhouette on the skyline, which is the single thing that makes new buildings resented in old landscapes. And you keep the summit as the place you walk to in the evening with a glass of something, which is worth more than another metre of view from the sofa.
Retaining walls are architecture
On a sloped site, half of what you build holds back earth. Treat those walls as rooms and the project changes: a retaining wall with a bench cut into it is a terrace, one that steps in plan is a garden, one that returns to form a wind pocket is where you will actually eat.
Treat them as engineering and you get a house sitting on a car park.
The access question nobody asks early enough
Before the plan, before the section, before anyone talks about the view: can a concrete mixer reach the plot, and can a crane stand somewhere useful?
On steep sites the answer decides the construction method and a large part of the budget. A plot reachable only by a 2.5 metre track means everything arrives in small loads, concrete is pumped from a distance or mixed on site, and the programme stretches by months. A plot where a crane can stand on the high side and lift into the section is a different project entirely, and the difference between the two can be twenty per cent of the build cost.
Ask the question at the viewing. Walk the access road and look for the pinch points, the turning circle, the overhead cables and the neighbour whose wall the lorry will have to miss.
Water is the enemy, and it arrives from above
On a slope, the house is standing in the path of everything the hillside sheds. In a dry Mediterranean climate that seems theoretical for years, then a storm drops eighty millimetres in an hour and the terrace becomes a river.
Three things prevent it. A cut-off drain above the house, running the full width of the excavation and discharging to both sides, so the ground water never reaches the retaining wall. A drainage layer and a perforated pipe behind every retaining wall, with rodding access at each end. And generous surface falls that carry water away from the building rather than into the light wells.
None of this is visible in a finished house, which is precisely why it gets value-engineered out. It is also the most common reason hillside houses need expensive remedial work at year eight.
What ages well
Twenty years on, hillside houses fail in predictable ways. Drainage that was never generous enough. Steel that was specified for a mainland climate and installed two hundred metres from salt spray. Terraces that face the view and the afternoon sun equally, and are therefore unusable from May to September.
The ones that age well share one quality: the section was resolved before the elevation. When the levels are right, a plain house looks inevitable. When the levels are wrong, no amount of stone cladding will rescue it.