Interiors · Furniture
Seating Without a Sofa
The three-seater facing a television is the least social arrangement ever devised. Here is what replaces it.
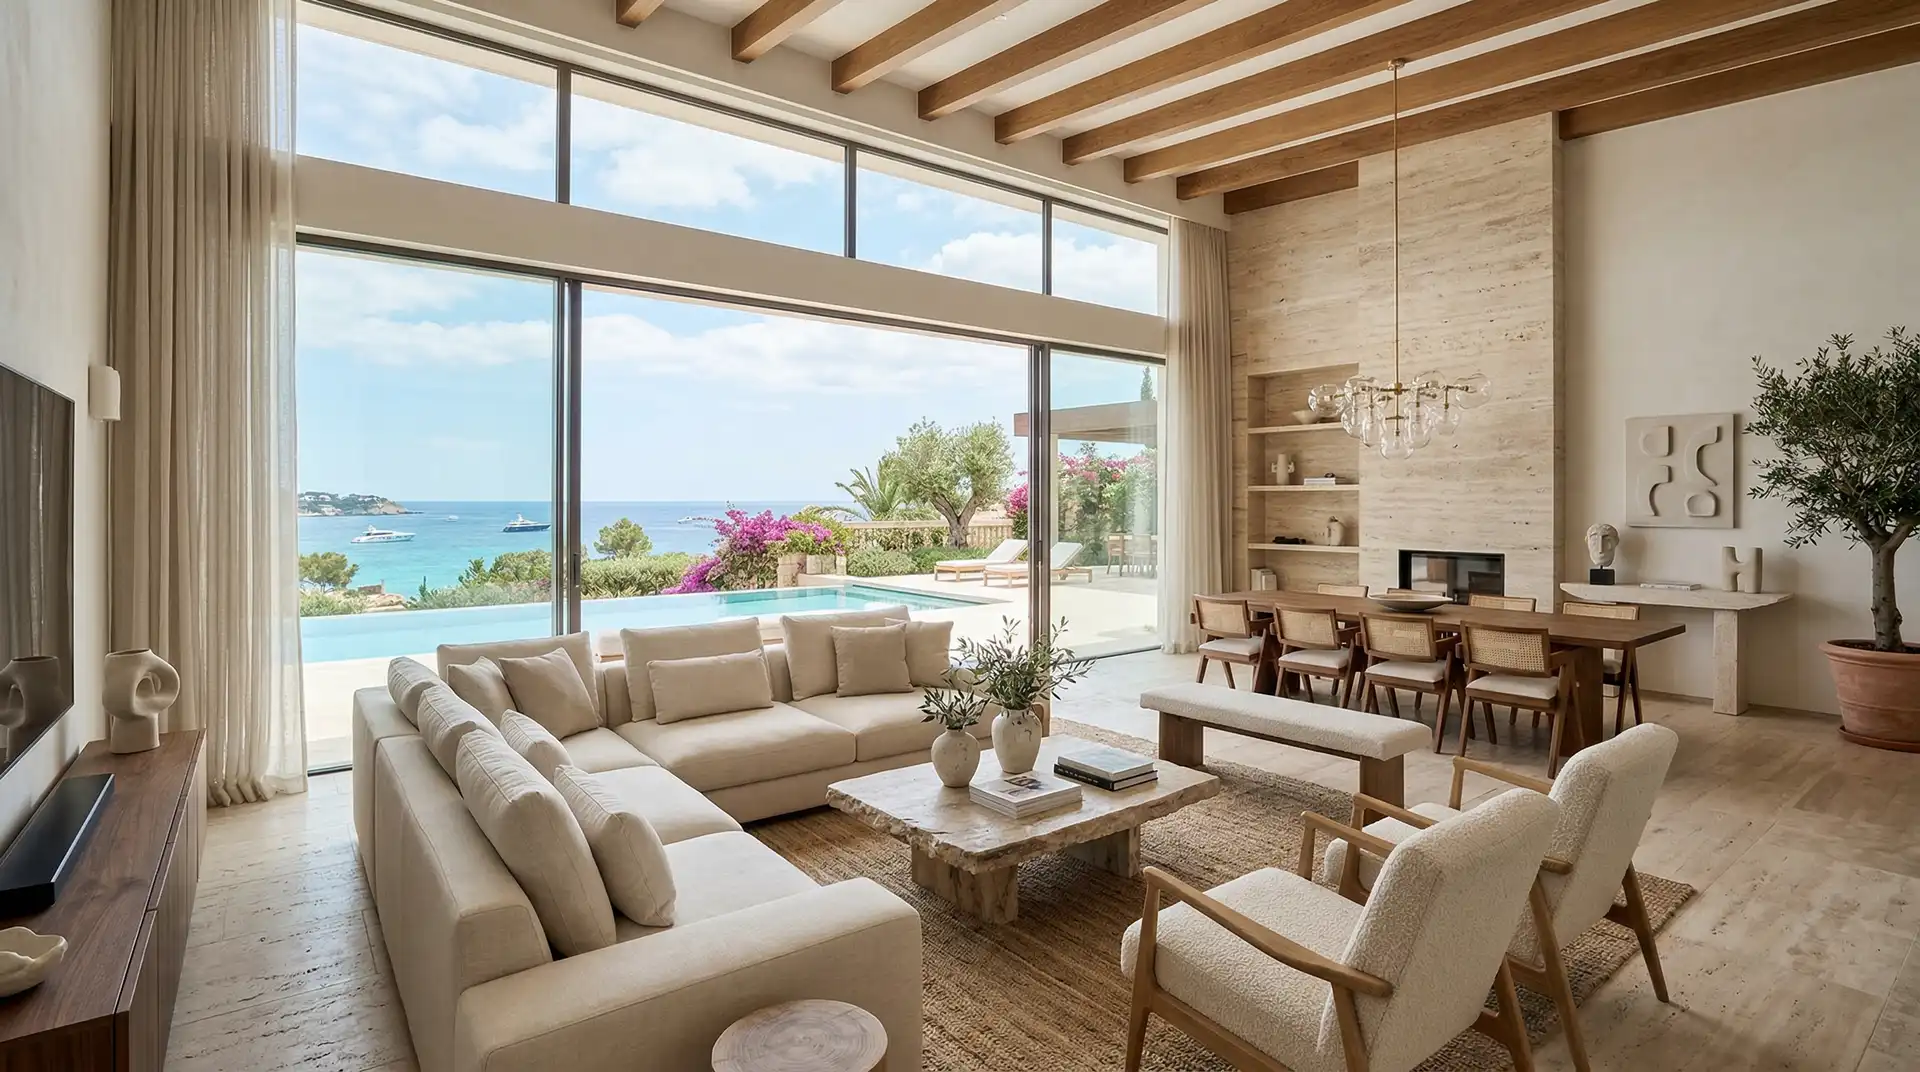

The standard living room contains one large sofa, one armchair nobody sits in, and a screen. It seats four people, all facing the same direction, none of whom can comfortably talk to each other. We have collectively arranged our most expensive rooms for an activity that requires no arrangement at all.
What a conversation needs
Groups of people talk comfortably at between 2.4 and 3 metres, in an arrangement where every seat can see every other seat without turning more than about forty five degrees. That is the whole brief, and a single long sofa fails it immediately: everyone on it faces a wall, and the people beside you are the ones you cannot see.
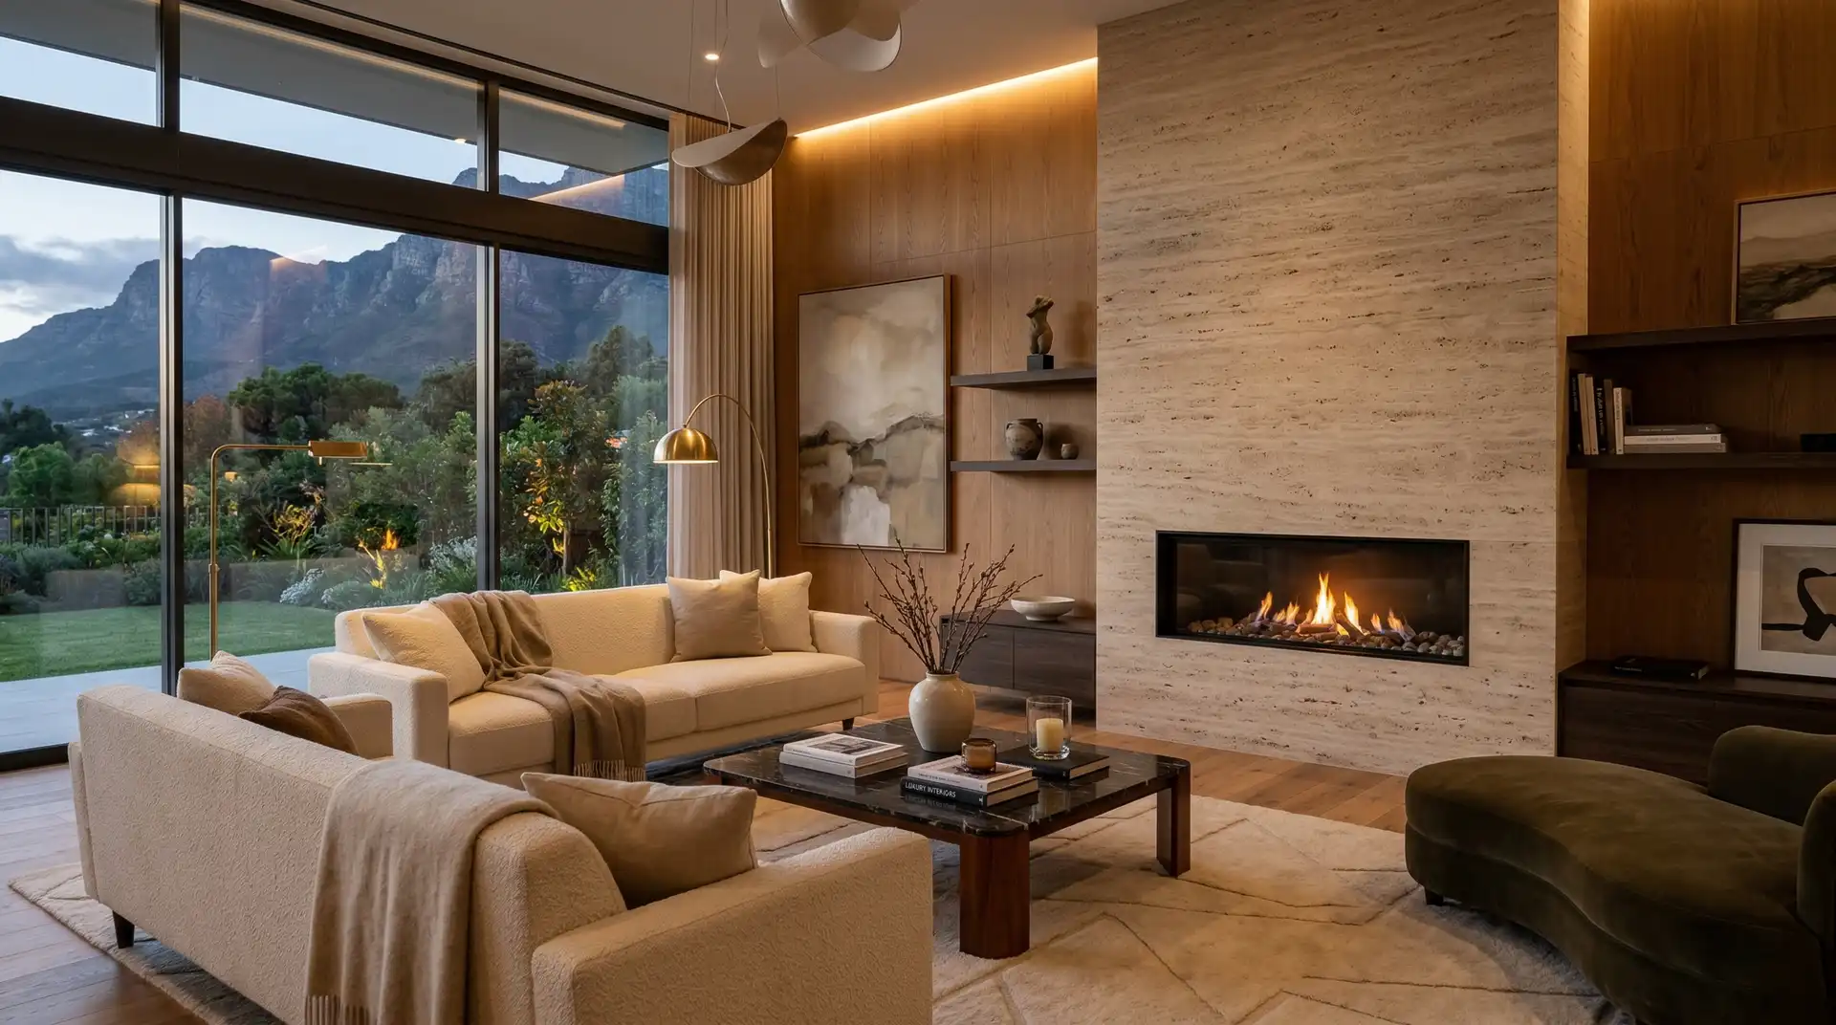
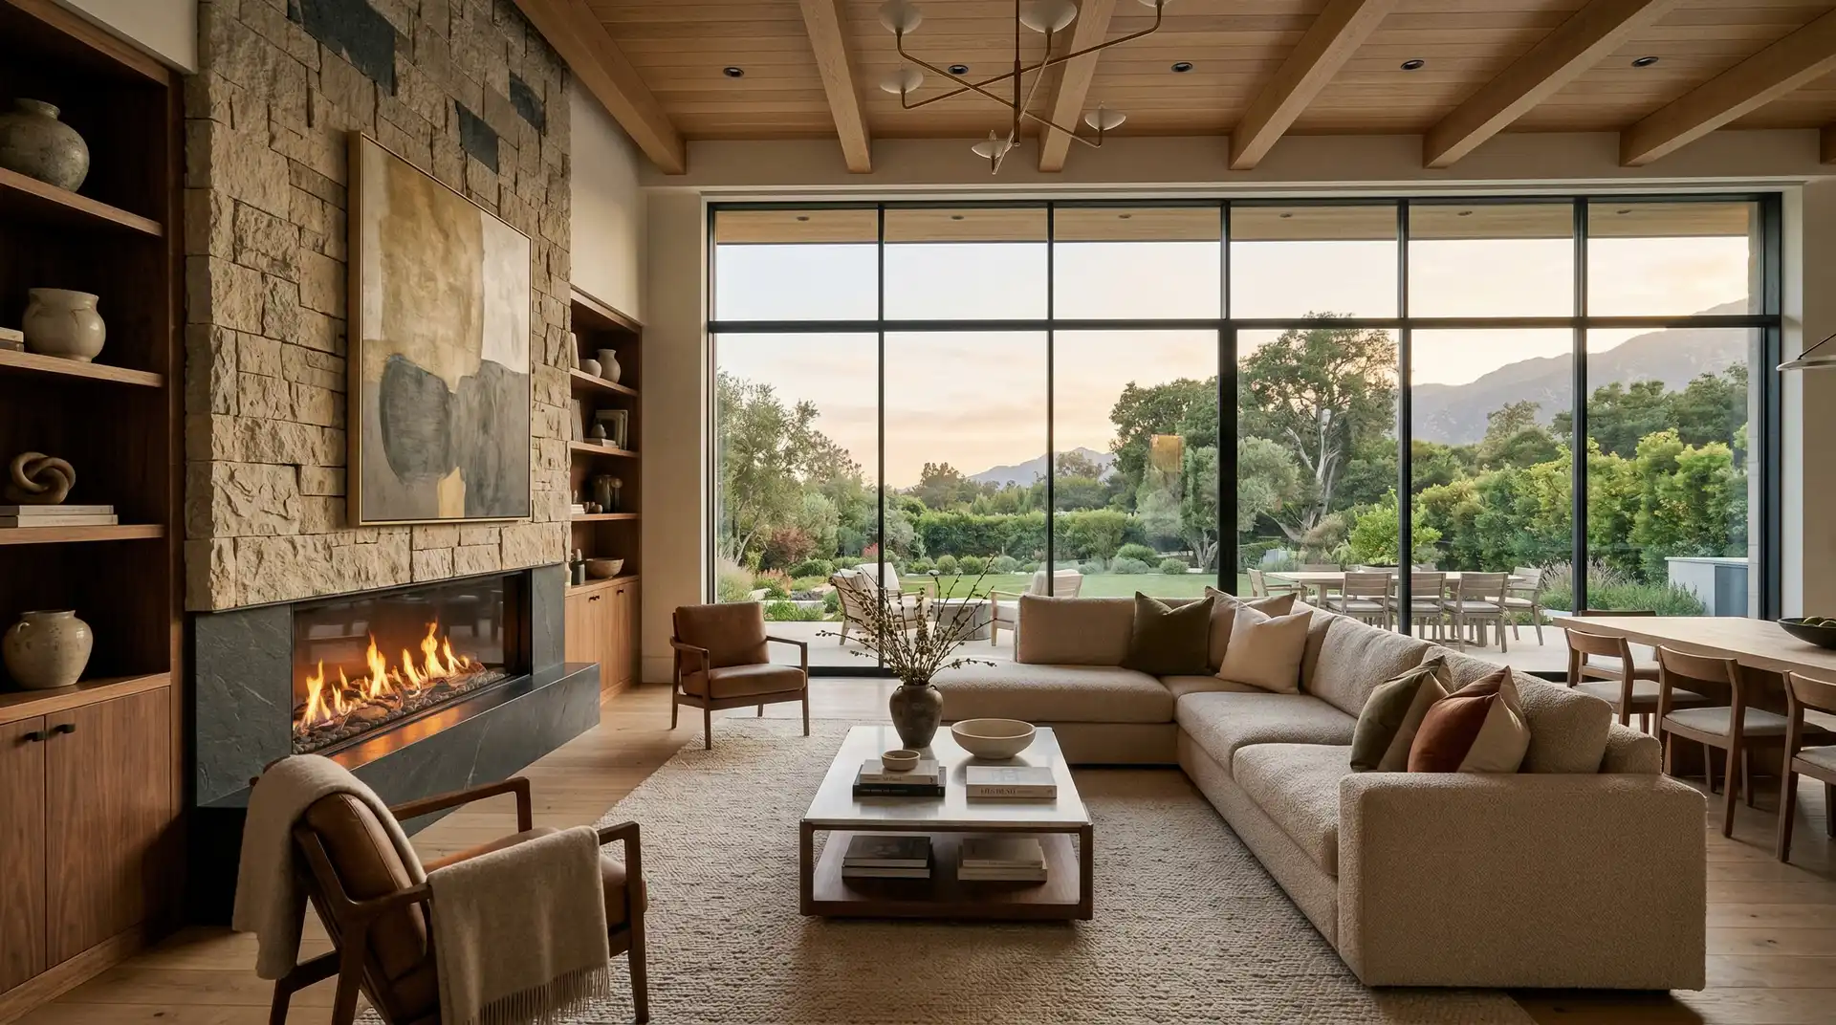
The fix is not more furniture. It is different geometry: two smaller sofas facing each other, or one sofa and three chairs, or a daybed and a pair of low armchairs at an angle. Four to six seats, no dominant direction, a surface within reach of every one of them.
The pieces that actually earn a room
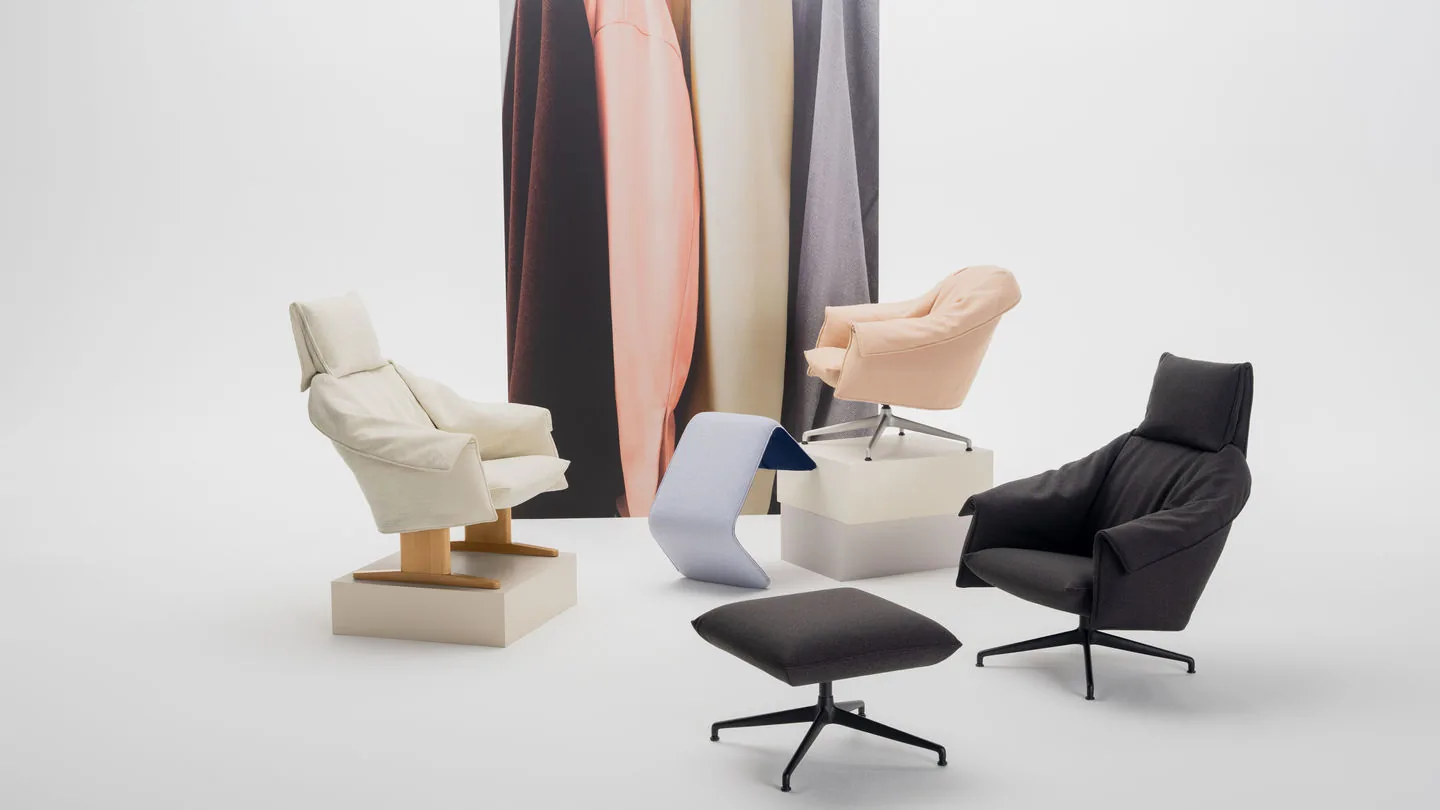
The low chair. Seat height around 38 centimetres, deep, angled back, no arms or low arms. It is the piece people fight over and the piece most rooms do not have.
The daybed. Sits under a window, takes the afternoon sun, holds one person reading or three sitting sideways. It is the most flexible object you can own and the first thing sold when a house changes hands, because nobody knows how to name it.
The stool. Two or three small solid stools, movable with one hand, are worth more in daily use than a second armchair. They become side tables, footrests, extra seats and the thing a child sits on.
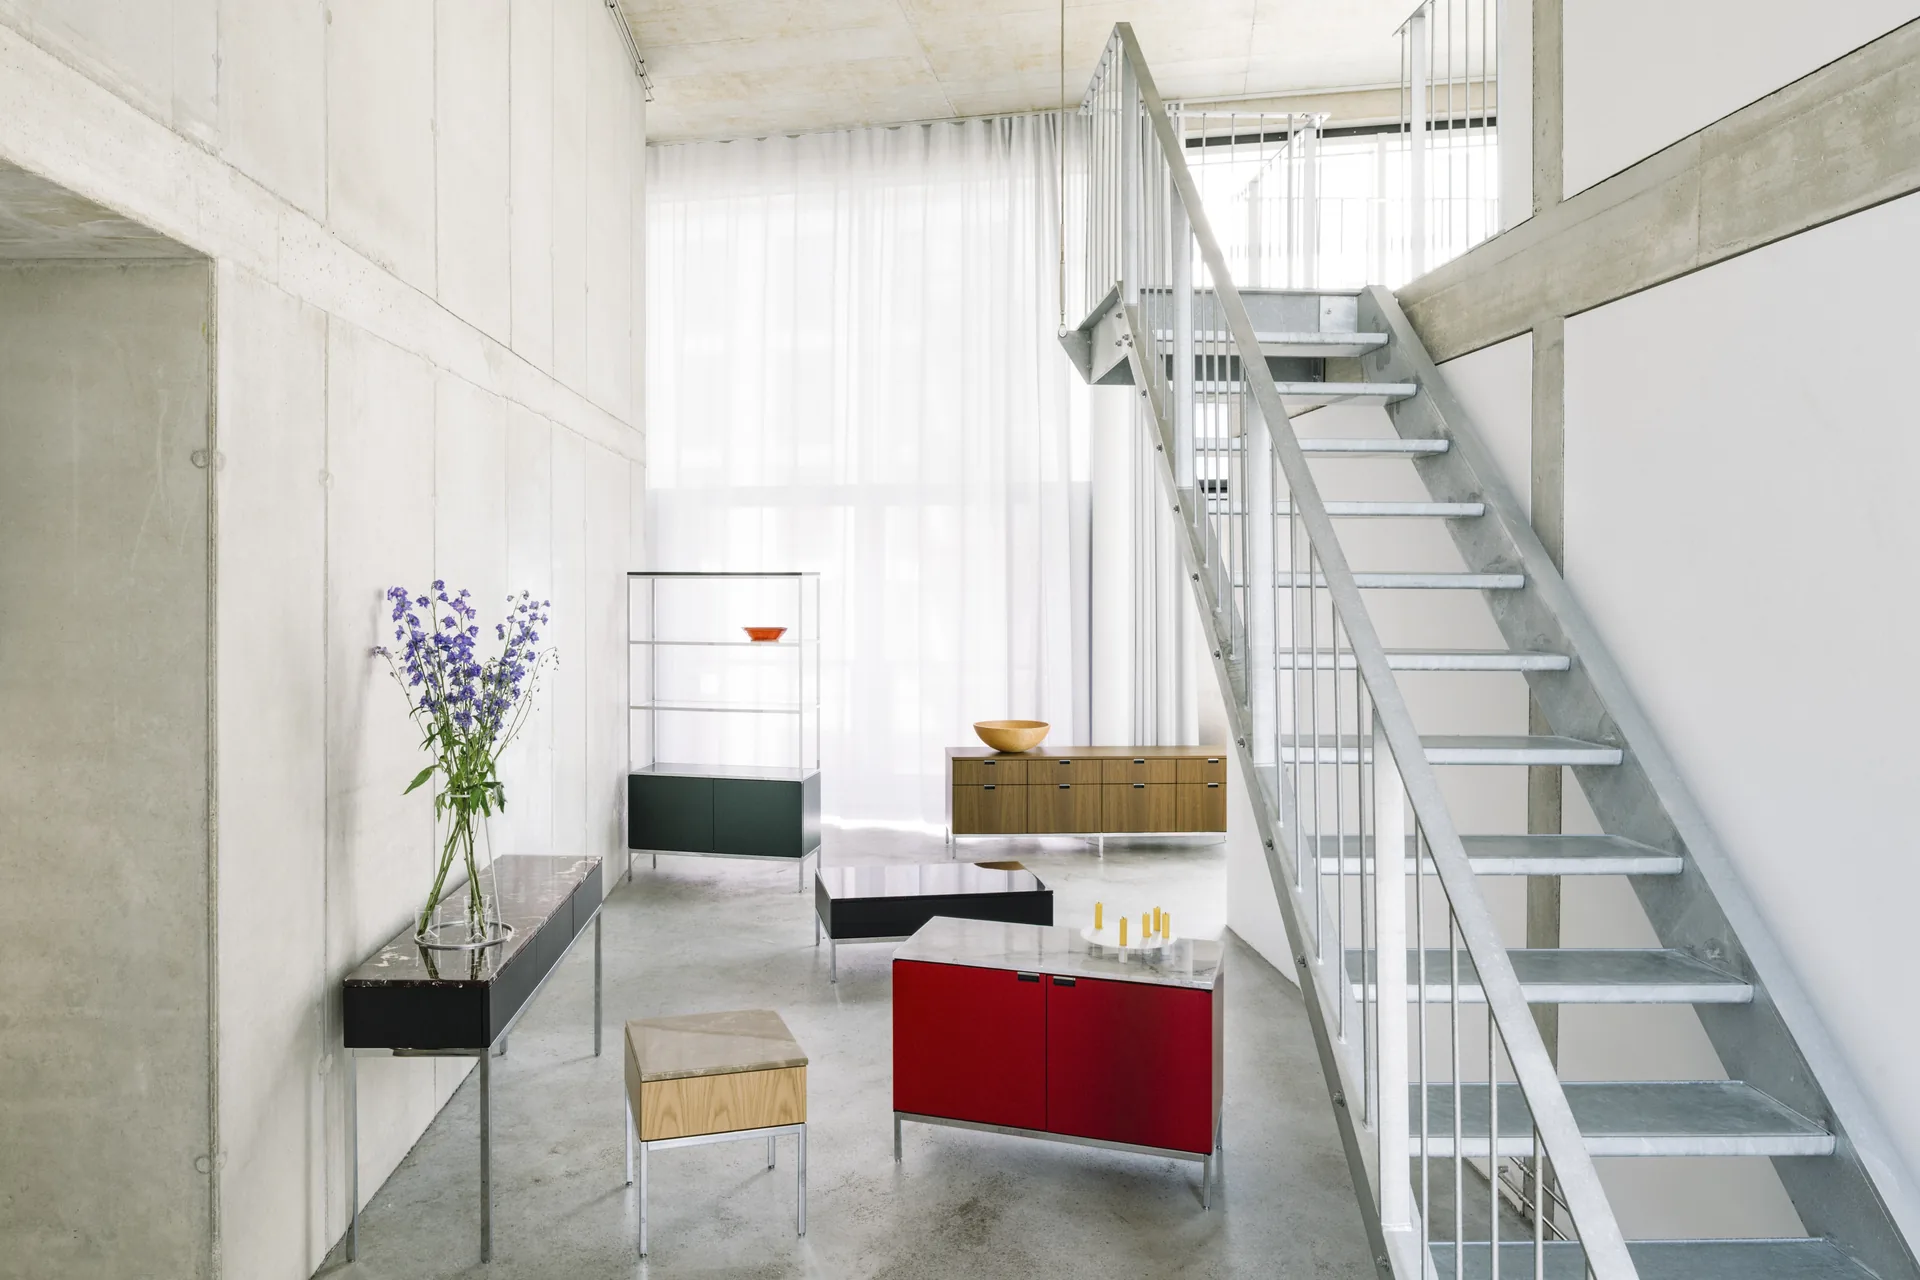
The long low table. Not a coffee table, a plinth: 100 by 60 centimetres minimum, low, heavy, indifferent to marks. Everything else in the group orients to it.
Buy the chairs first. If the chairs are right you may find you never needed the sofa.
Paolo Restivo, furniture dealer, Milan
Where the screen goes
Somewhere else, ideally. A dedicated small room with a sofa and blackout is a better cinema than any living room, and it releases the main space for what it does best.
Where that is impossible, put the screen on the wall the seating already faces for other reasons, mount it low, and place it off centre so the composition of the room does not depend on it. A television centred over a fireplace, at the height of a mirror, guarantees a room that looks like a waiting area and a neck that aches.
Buying for the body you have
Seat height, depth and back angle are not style questions, they are dimensions that either fit you or do not, and showrooms are designed to prevent you finding out.
The useful numbers: a seat height of 42 to 45 centimetres suits most adults for upright sitting and conversation. Below 40 you are lounging, which is wonderful for an hour and difficult to get out of. Seat depth above 60 centimetres requires either a cushion behind you or legs tucked up, which is why deep sofas look generous and leave short people perched at the front edge.
Sit in a chair for fifteen minutes, not fifteen seconds, and do it without a coat on. The pieces that fail this test are always the ones that photographed best.
The one arrangement that works in almost every room
If a room resists every layout, try this. Put the largest seat against the longest solid wall, facing the best thing in the room, which is usually the window or the fire and almost never the television. Place two lighter chairs opposite, angled slightly inwards rather than square. Add one low table between them and one side surface next to every seat.
Then leave the corners empty except for a lamp and a plant.
It looks almost too simple on a plan and it works because it satisfies the two things people actually want from a room: something solid behind them, and something worth looking at in front.
The test that never fails
Invite six people. Watch where they end up after the first hour. In most houses they gather in the kitchen, standing, because the kitchen is the only room arranged around a surface rather than a screen, and because standing groups can reconfigure themselves.
If your seating group can hold six people through a second bottle without anyone shouting or drifting away, you have arranged it correctly. If they migrate, the room is telling you something the floor plan will not.