Interiors · Method
The Anatomy of a Calm Room
Calm is not a colour or a budget. It is eleven decisions taken in the right order, and most people take them in reverse.
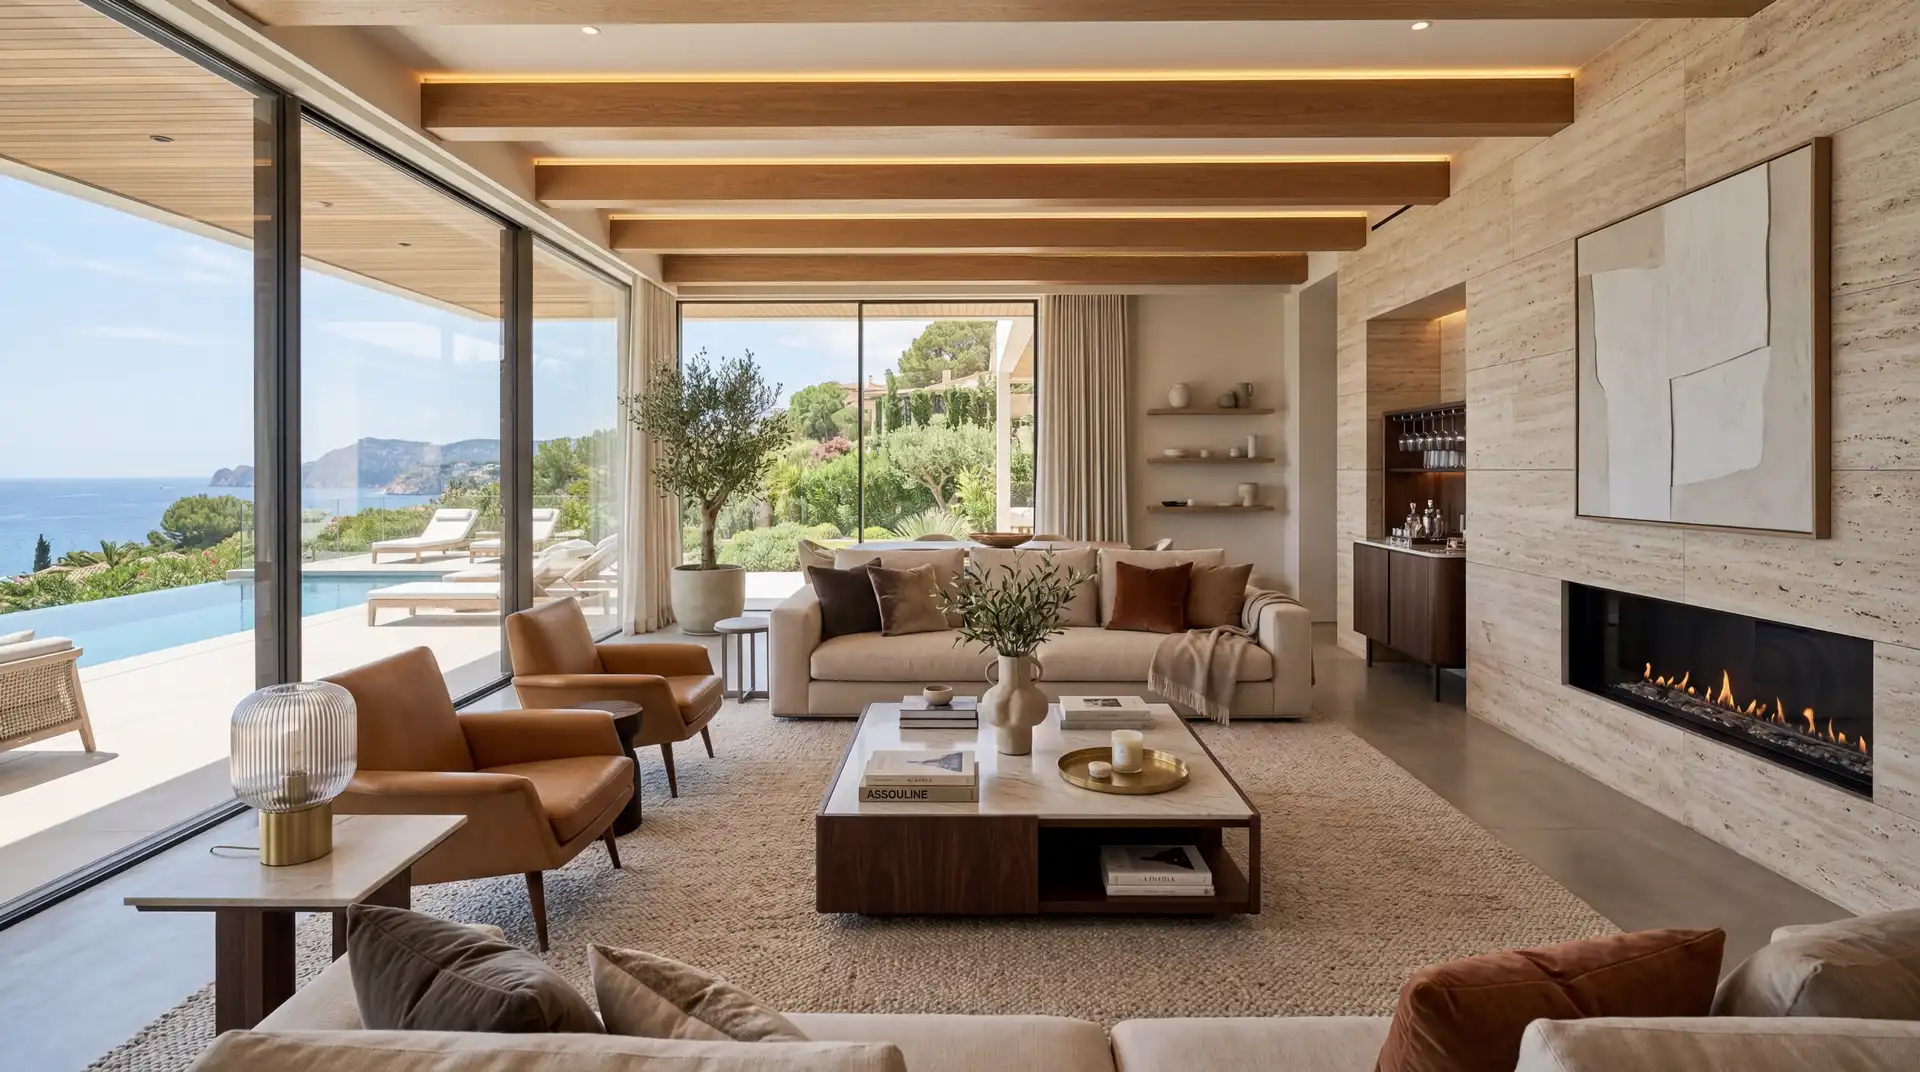

Walk into a room that works and you will not be able to say why. Nothing announces itself. The light is even, the furniture is where you would have put it, and you can hold a conversation without raising your voice. It reads as taste. It is almost entirely technique.
The order matters more than the choices
Most interiors are assembled backwards: sofa first, then the rug, then paint chosen to match the sofa, then lighting bought in a hurry two days before the guests arrive. The result is a room that has been decorated rather than designed, and no amount of expensive objects rescues it.
The order that produces calm runs the other way. Light, then plane, then proportion, then surface, then furniture, then objects. Each decision constrains the next, which is precisely the point: constraint is what makes a room feel resolved.
One: fix the light before anything else
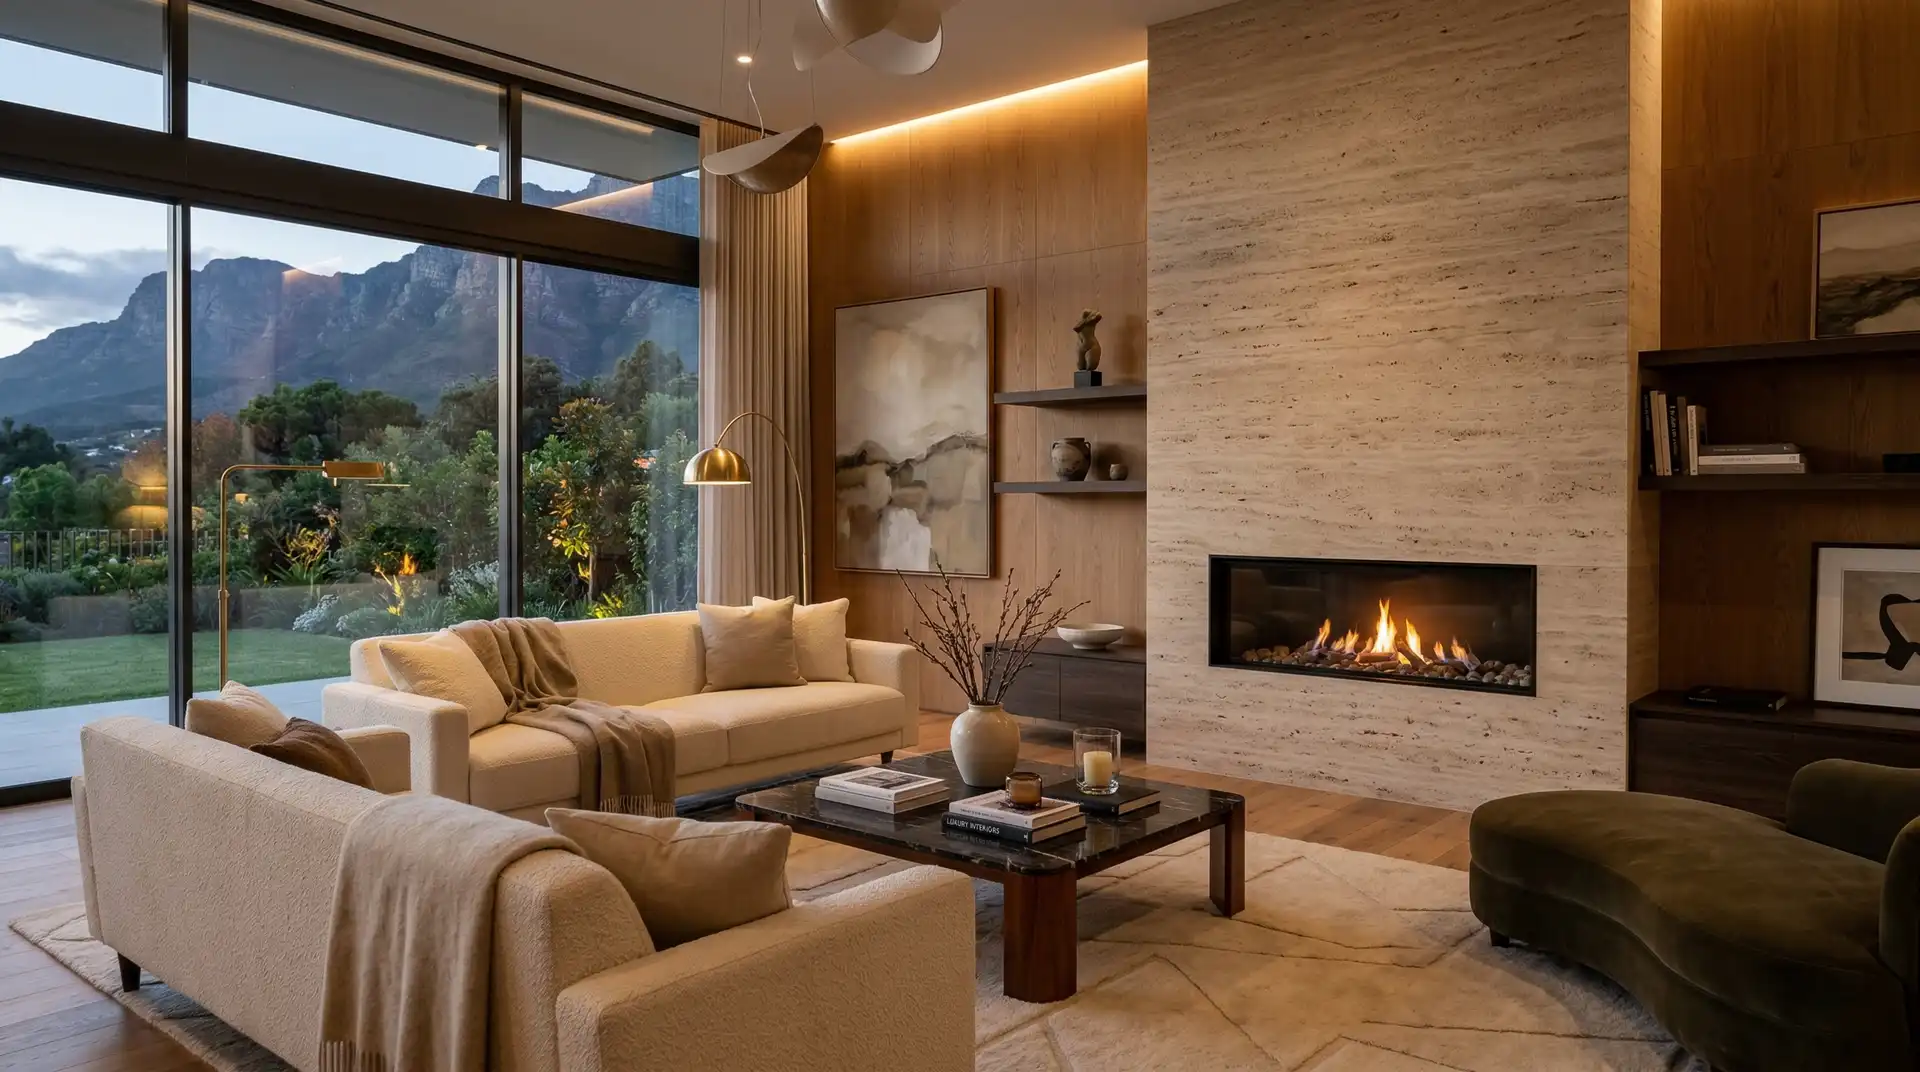
Not the fittings, the light. Where does daylight enter, at what height, from how many sides, and what does it hit first? A room lit from two directions can take strong colour. A room lit from one needs pale surfaces opposite the window to bounce light back.
Then plan artificial light in three layers and never fewer. Ambient, which you should not be able to locate. Task, which is aimed. Accent, which washes a wall or a plant and does the actual emotional work. Every layer on its own circuit and, if the budget allows, its own dimmer.
Two: settle the planes
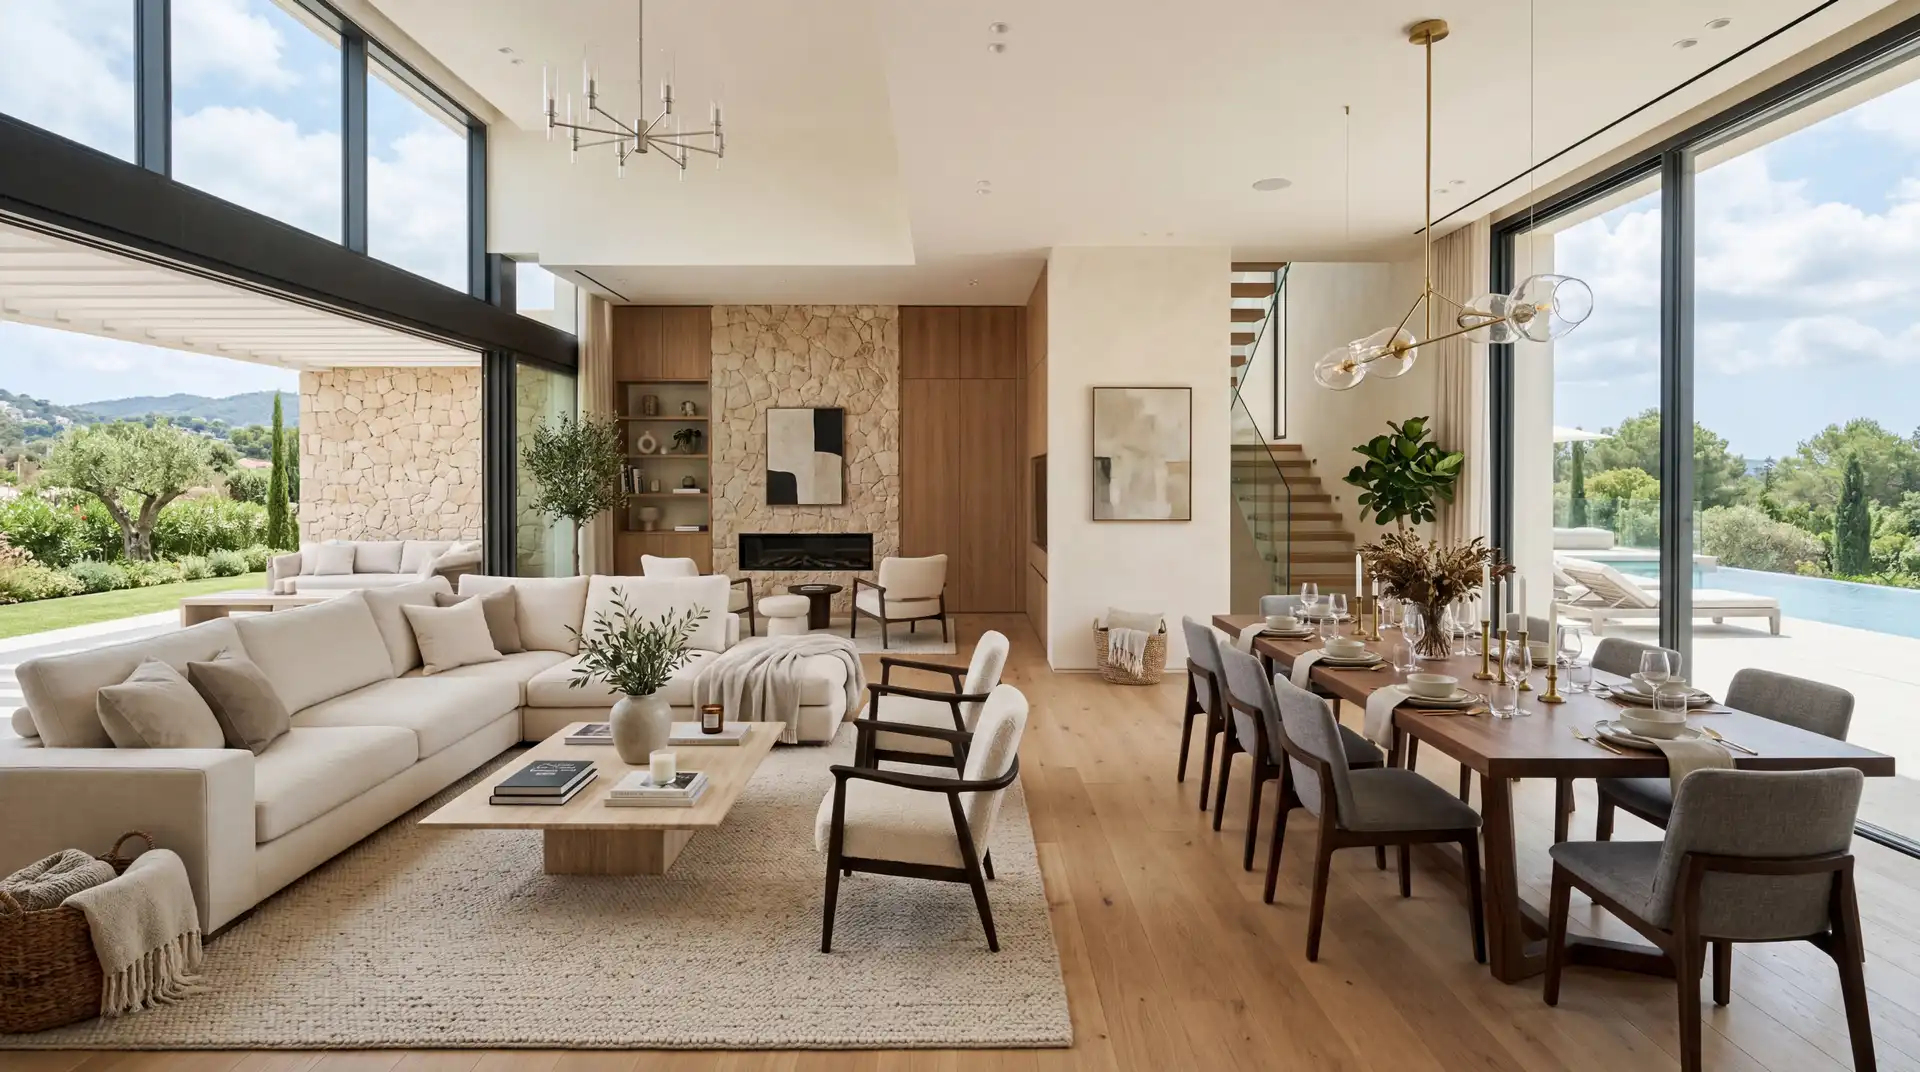
Floor, walls, ceiling. The single most effective decision in a small or awkward room is to run one material continuously across the floor, through the threshold, and out to the terrace if there is one. Continuity of floor makes space read as larger far more reliably than pale paint does.
Ceilings are the neglected plane. A ceiling painted the same tone as the walls, rather than default white, drops the visual pressure in a room by a surprising amount. In a room with a good ceiling, look up: the calm you are feeling is often coming from above.
The ceiling is half the room and gets five per cent of the attention. That is where the noise is coming from.
Sofia Lindqvist, interior architect, Stockholm
Three: get the proportions of the furniture right
Three numbers decide whether a seating group works. The distance between facing seats should be 2.4 to 3 metres: closer feels like an interrogation, further and the conversation dies. The coffee table sits 40 to 45 centimetres from the sofa edge. The rug goes under the front legs of every piece in the group, not floating in the middle like an island nobody can reach.
A sofa should be long enough for one person to lie on. If it cannot do that, it is a bench with ambitions.
Four: surface, matt and imperfect
Flat vinyl paint kills light. A lime wash, clay plaster or a chalky emulsion scatters it, which is why hand-finished walls feel soft even in bright sun. The difference costs perhaps four euros a square metre in material and shows in every photograph and every evening.
The same logic applies to metal, stone and wood: brushed rather than polished, honed rather than gloss, oiled rather than lacquered. Shine is a mirror, and a room full of mirrors is a room full of distractions.
The three heights that organise a room
Once the planes are settled, a room organises itself around three horizontal lines, and getting them to agree is most of what a decorator is paid for.
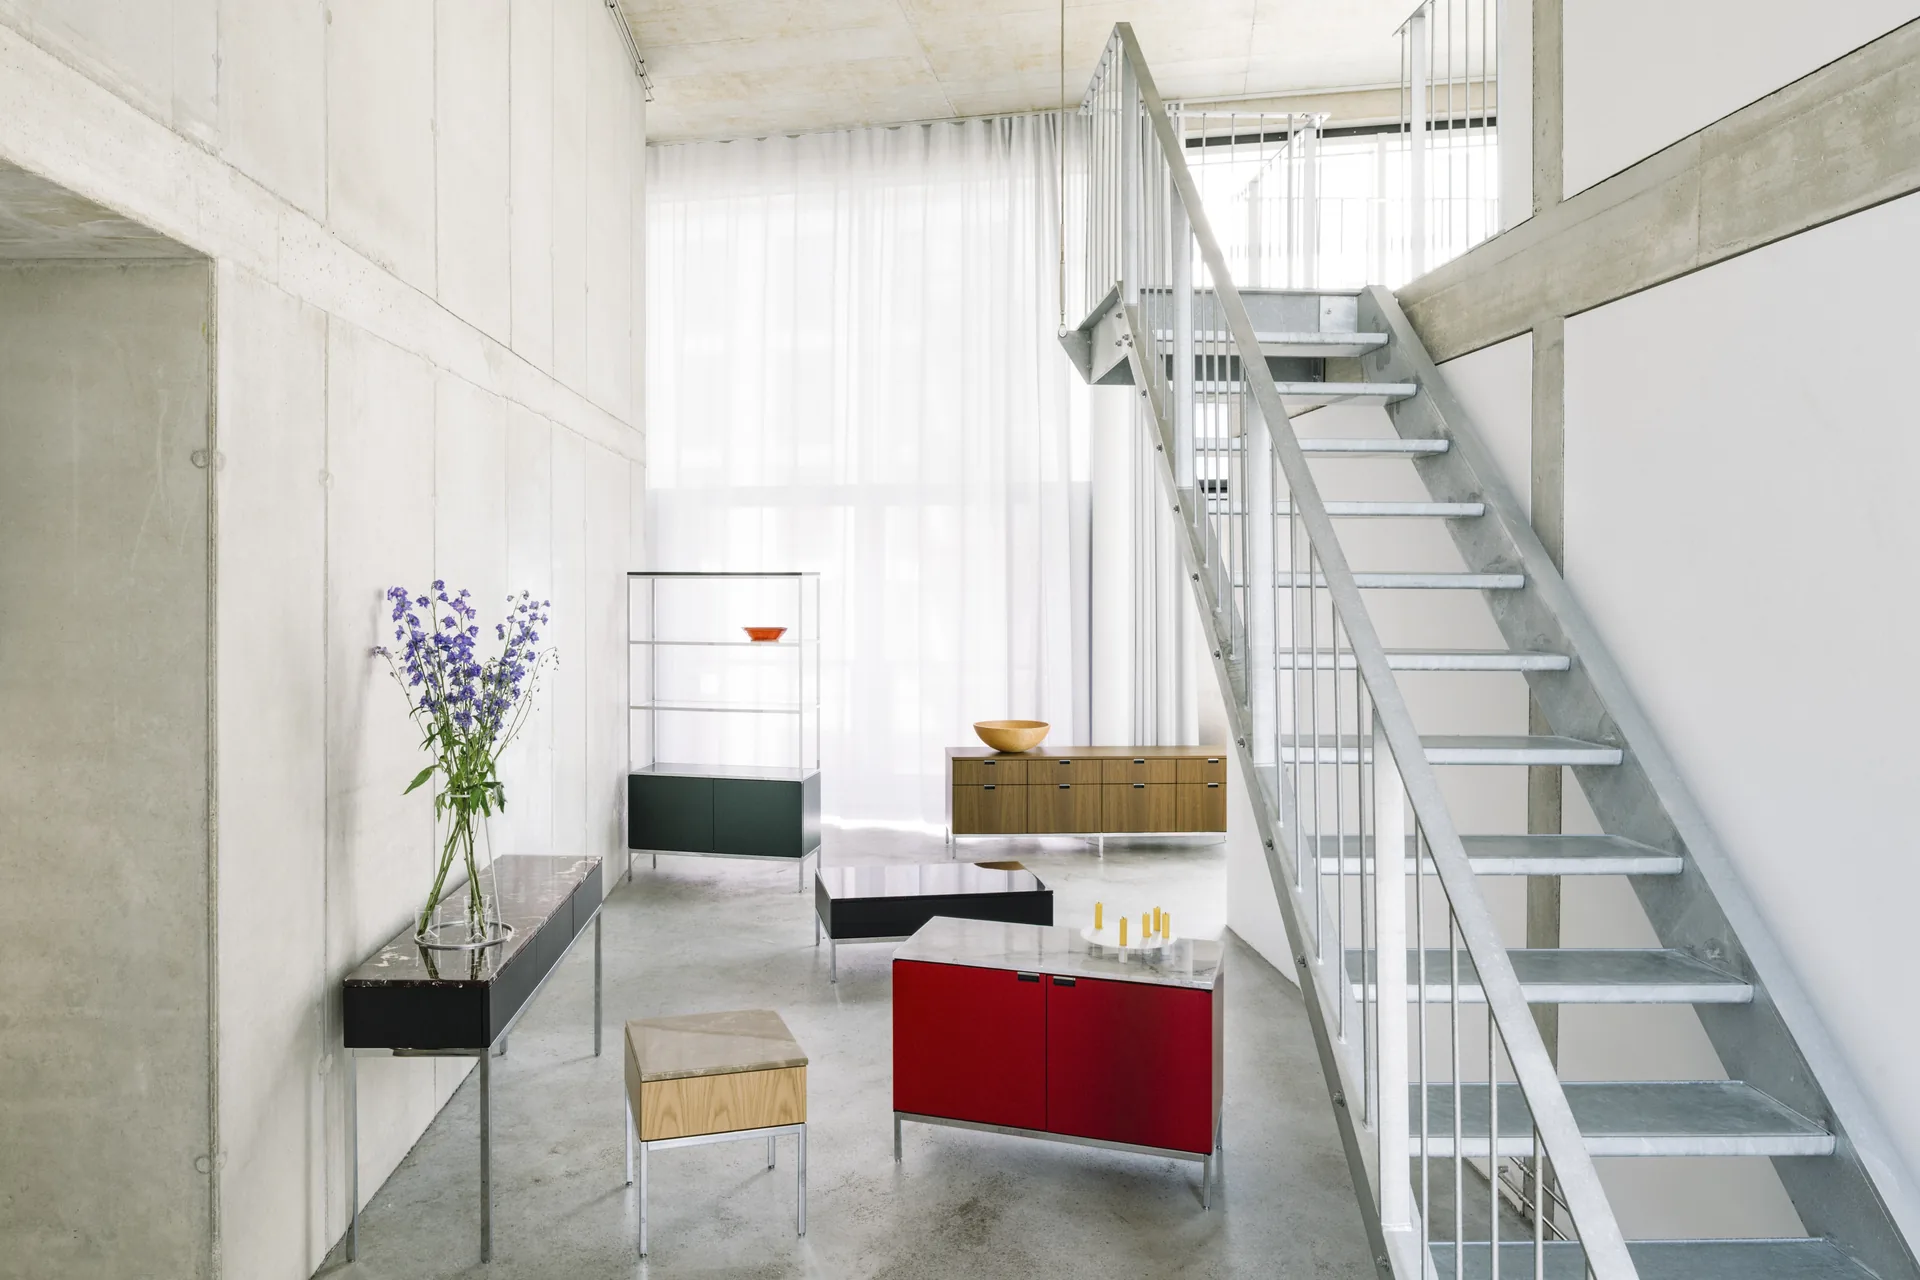
The first is seat height, around 40 centimetres, where the sofa, the chairs and the low table live. The second is surface height, 70 to 90 centimetres: console tables, the back of a sofa, a kitchen counter visible from the room. The third is the eye line at 150 centimetres, where art, mirrors and the tops of tall storage sit.
A calm room keeps most of its mass below the first line, keeps the second line consistent around the space, and puts almost nothing between the second and the third. When furniture crowds the middle band, at chest height, a room feels busy no matter how few objects it contains.
Why the room feels loud even when it is quiet
Acoustics do half the work that people credit to colour. Hard floors, glass, plaster and a flat ceiling produce a reverberation time above one second, at which point voices smear, television needs subtitles and everybody leaves the room slightly tired without knowing why.
Three interventions bring it under control, in order of effect: a wool rug with a felt underlay, lined curtains that stay drawn back but stay present, and an upholstered piece with a fabric rather than leather cover. If the room still rings, the ceiling is the problem, and acoustic plaster or a slatted timber panel with absorbent backing is the only real fix.
You cannot photograph this. It is the largest single difference between rooms that people linger in and rooms they admire and leave.
Five: subtract
The last move in every calm room is a removal. One object too many is the difference between composed and busy, and it is always the object bought most recently.
Stand at the door. Look at the room as an image rather than a space. Find the thing your eye keeps snagging on. Take it out and put it somewhere else in the house. That is the whole discipline.