Outdoor · Terrace
The Outdoor Room, Properly Built
A terrace is not a paved area. It is a room that happens to have no ceiling, and it fails for the same reasons rooms do.

Most terraces are drawn as the space left over when the house stops. They get the leftover level, the leftover width and whatever orientation the plan produced. Then everyone wonders why the furniture sits unused from June to September.
An outdoor room needs the same four things an indoor one does: enclosure, shade, a surface and a reason to be there. Miss any of them and it becomes a corridor with a view.
Enclosure comes first
Open terraces feel exposed for a reason that has nothing to do with privacy. Humans sit comfortably with something solid behind them and an outlook in front. A terrace with 180 degrees of openness and nothing at your back is a stage.
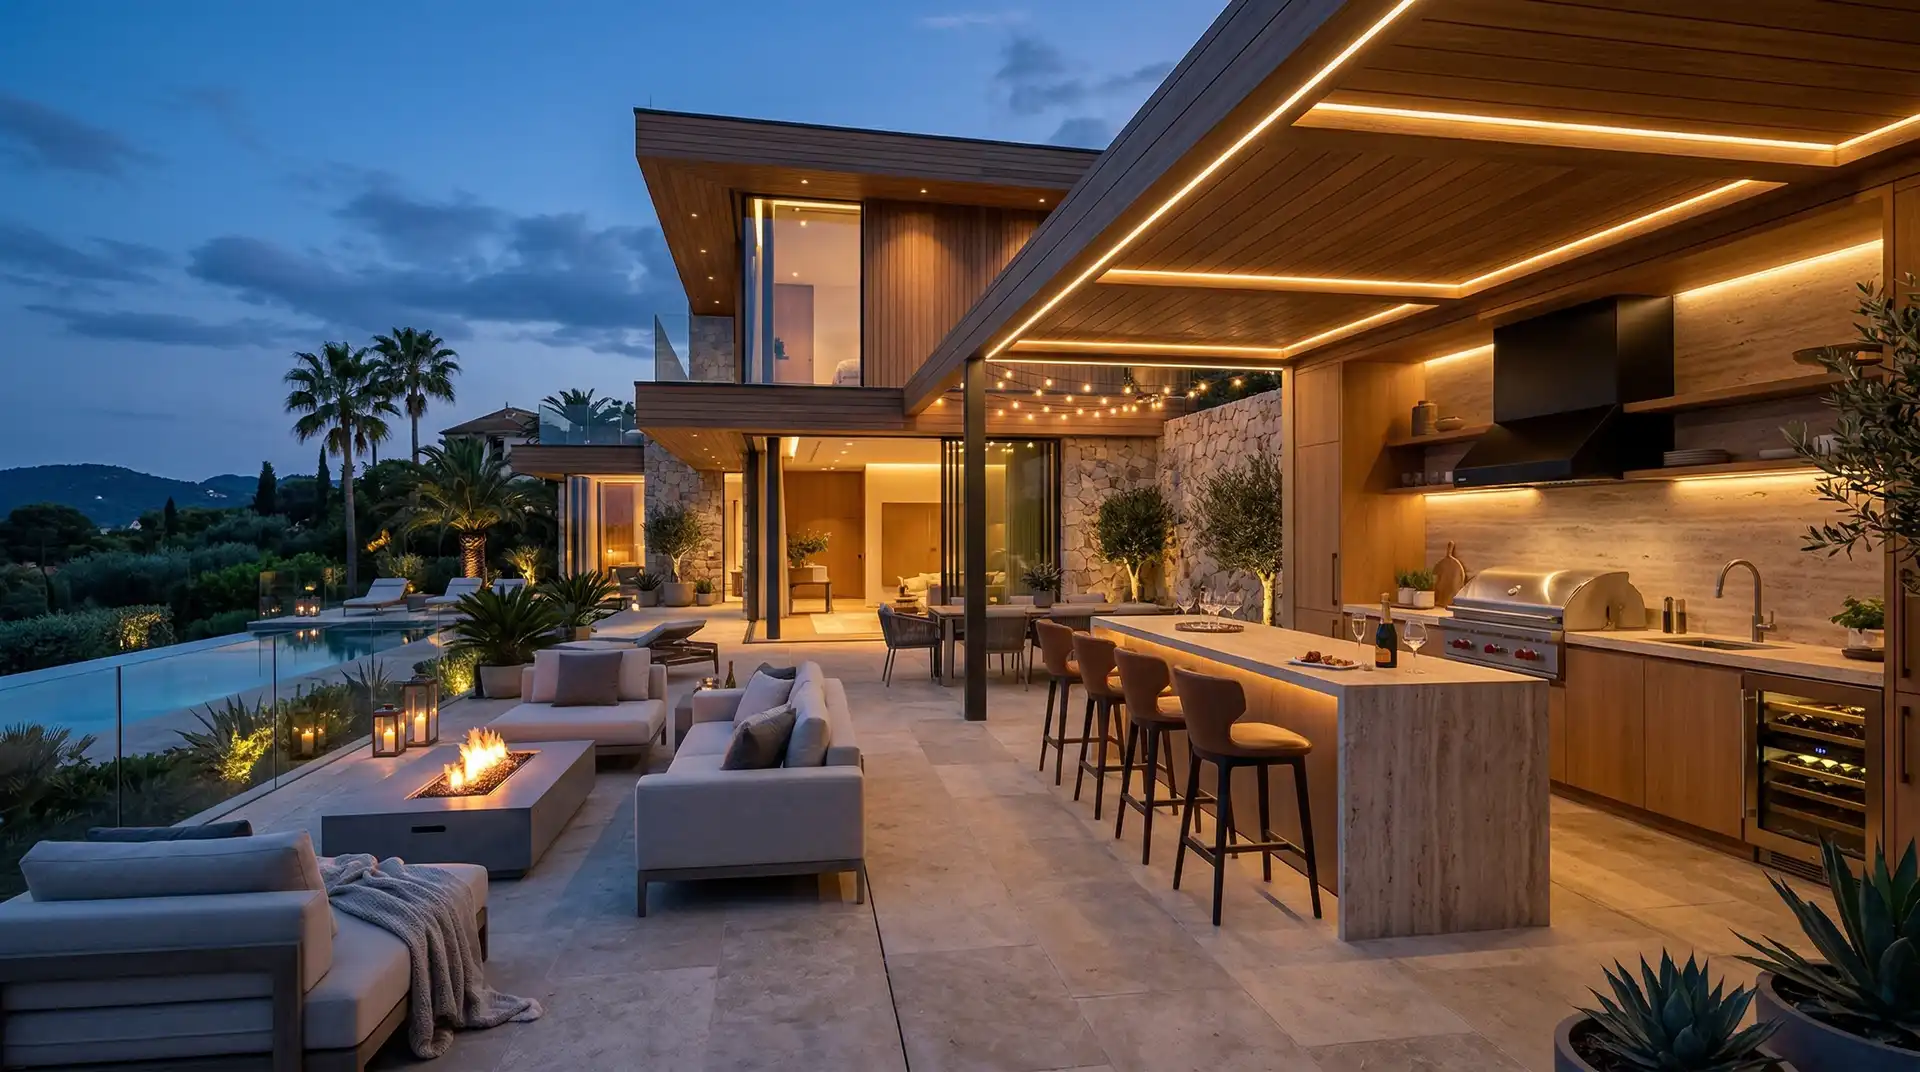
The fix is small: a solid return wall at one end, a planted bed at the other, a level change of two steps, a pergola frame that draws an edge in the air. Enclosure on two sides, openness on two. That ratio is what makes a corner of a garden the place everyone sits.
Depth, not width
The most common dimensional error is a terrace that runs the full width of the house and is 2.4 metres deep. It looks generous on plan and seats nobody, because a dining table with chairs pulled out needs 3.2 metres, and a lounge group needs 3.6.
Better to build half the width at 4 metres deep than the full width at 2.5. Depth creates rooms. Width creates a walkway.
A terrace under 3 metres deep is a balcony that got ambitious.
Andrés Villalba, landscape architect, Valencia
The threshold decides everything
The difference between a terrace that gets used daily and one that gets used at weekends is usually 40 millimetres of level change at the door.
A flush threshold, with a drainage channel outside and the same floor material running through, makes the outdoor room part of the house. You walk out barefoot without thinking. A 150 millimetre upstand with a different paving beyond makes it a destination that requires shoes and a decision.
Flush thresholds are a waterproofing detail, not a luxury: a linear channel, a fall away from the building, and a membrane dressed up behind the frame. Any competent builder can do it if it is drawn before the slab is poured. Almost none will retrofit it afterwards.
Surface
Outdoor floors do three jobs: they drain, they stay cool enough to walk on and they do not become a skating rink when wet.
Pale limestone and travertine stay comfortable barefoot in full sun. Dark porcelain and basalt reach 60 degrees and become unusable at exactly the hour you want to swim. Timber decking is kind underfoot and unkind in maintenance: expect to re-oil annually and replace boards at fifteen years.
Check the slip rating. Outside, wet, sloping, barefoot, R11 is the sensible minimum around a pool.
Light, once the sun has gone
Terraces are used after dark for half the year, and most of them are lit like car parks: two bright fittings on the house wall, aimed outwards, which flatten the space and turn the garden beyond into a black wall.
The rule outside is the same as inside, only stricter. Nothing above eye level unless it is shielded. Light surfaces, not spaces: wash the wall, graze the steps, uplight one tree, and let the table be lit by a lamp on it rather than by a floodlight above it.
Warm colour temperature matters more outdoors than in. Anything above 2700 kelvin turns planting grey and skin blue. At 2200 the terrace looks like candlelight and the sky stays visible, which is most of what people come outside for.
The services people wish they had run
Everything below is trivial while the paving is up and expensive afterwards. A weatherproof socket at each end of the terrace. A water point, ideally with a drain beside it. A conduit to the far corner for lighting that does not exist yet. A gas point if there is any chance of a grill. And a spare empty duct from the house to the boundary, because in ten years something will need to get there.
Together they add perhaps a few hundred euros to a terrace build and they are the difference between a space that can grow and one that is finished on the day it is handed over.
And a reason to be there
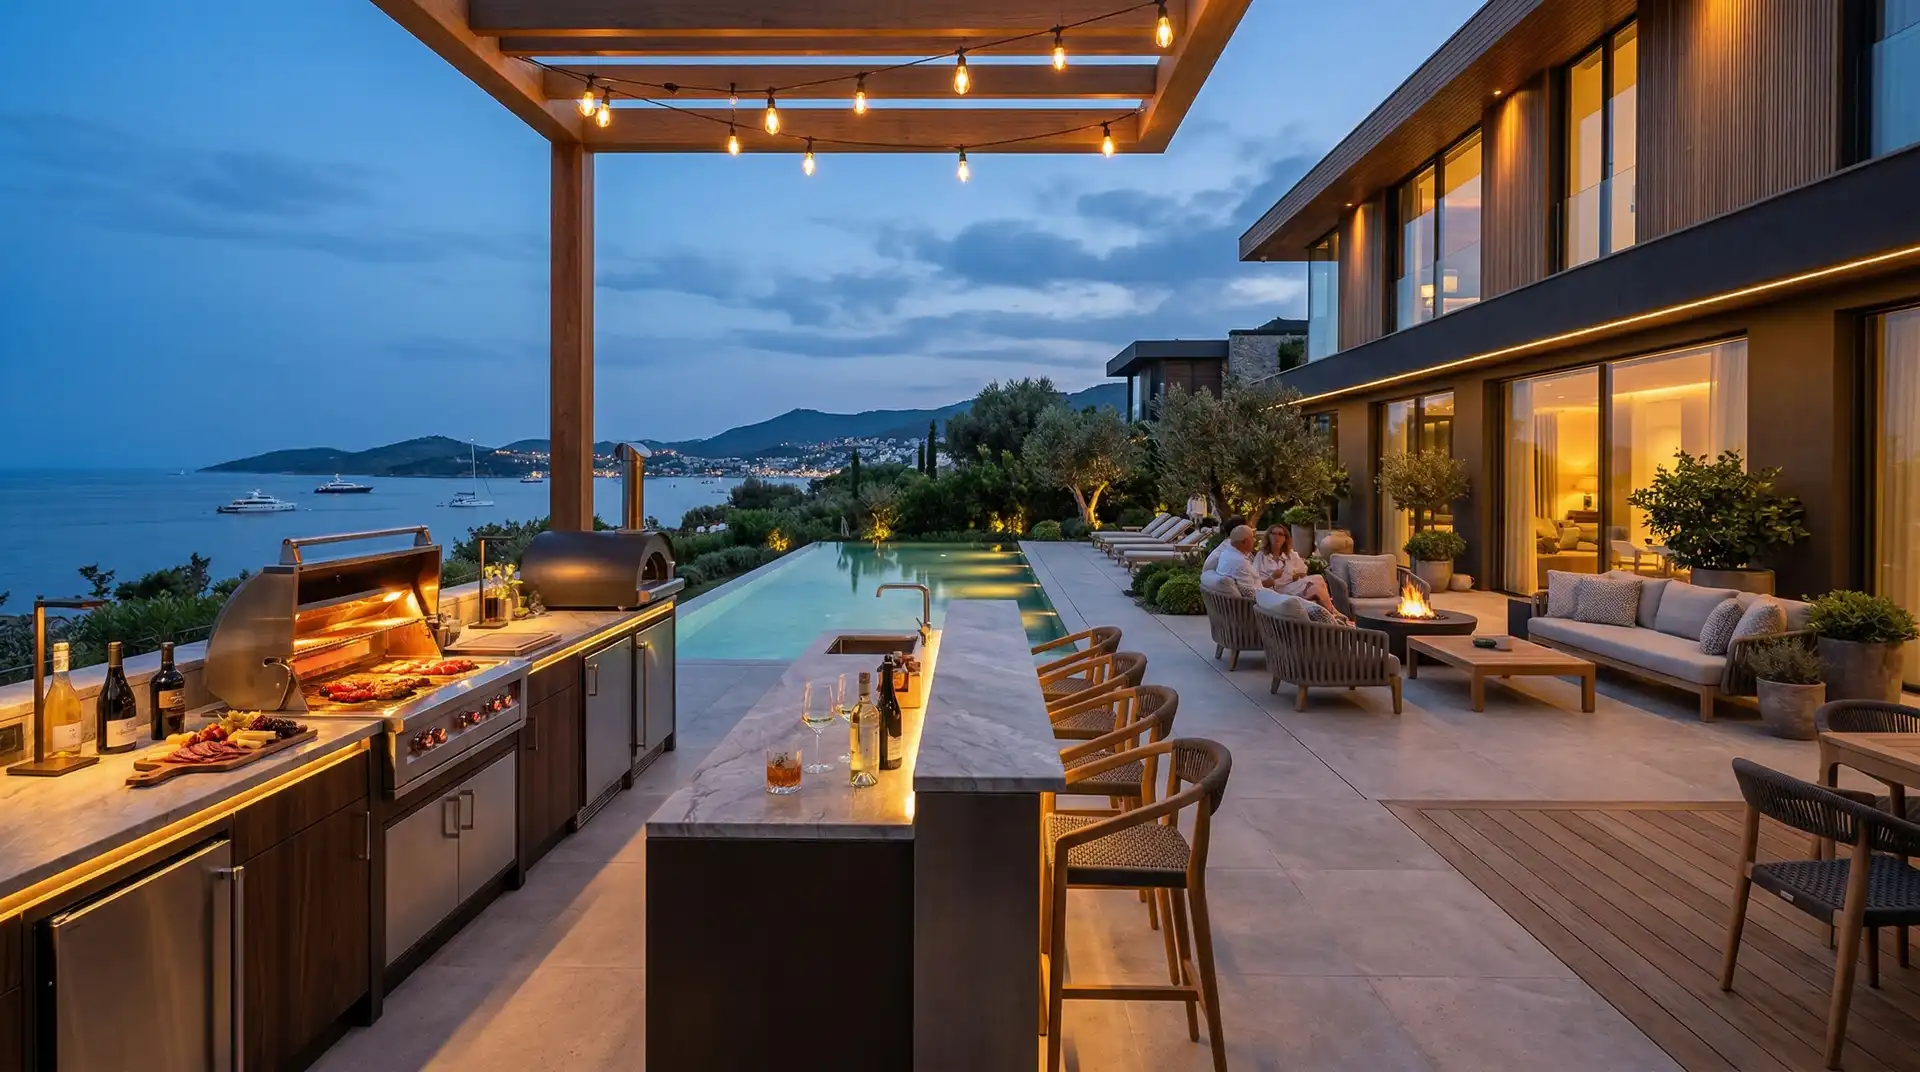
The last thing, and the one nobody budgets: a terrace needs a function that pulls you out of the house. A table where breakfast happens. A fire that makes October evenings viable. An outdoor sink so the cooking does not run back and forth. A day bed in the shade for the two hours after lunch.
One of those is enough. Zero is why so many beautiful terraces are, in practice, expensive floors.